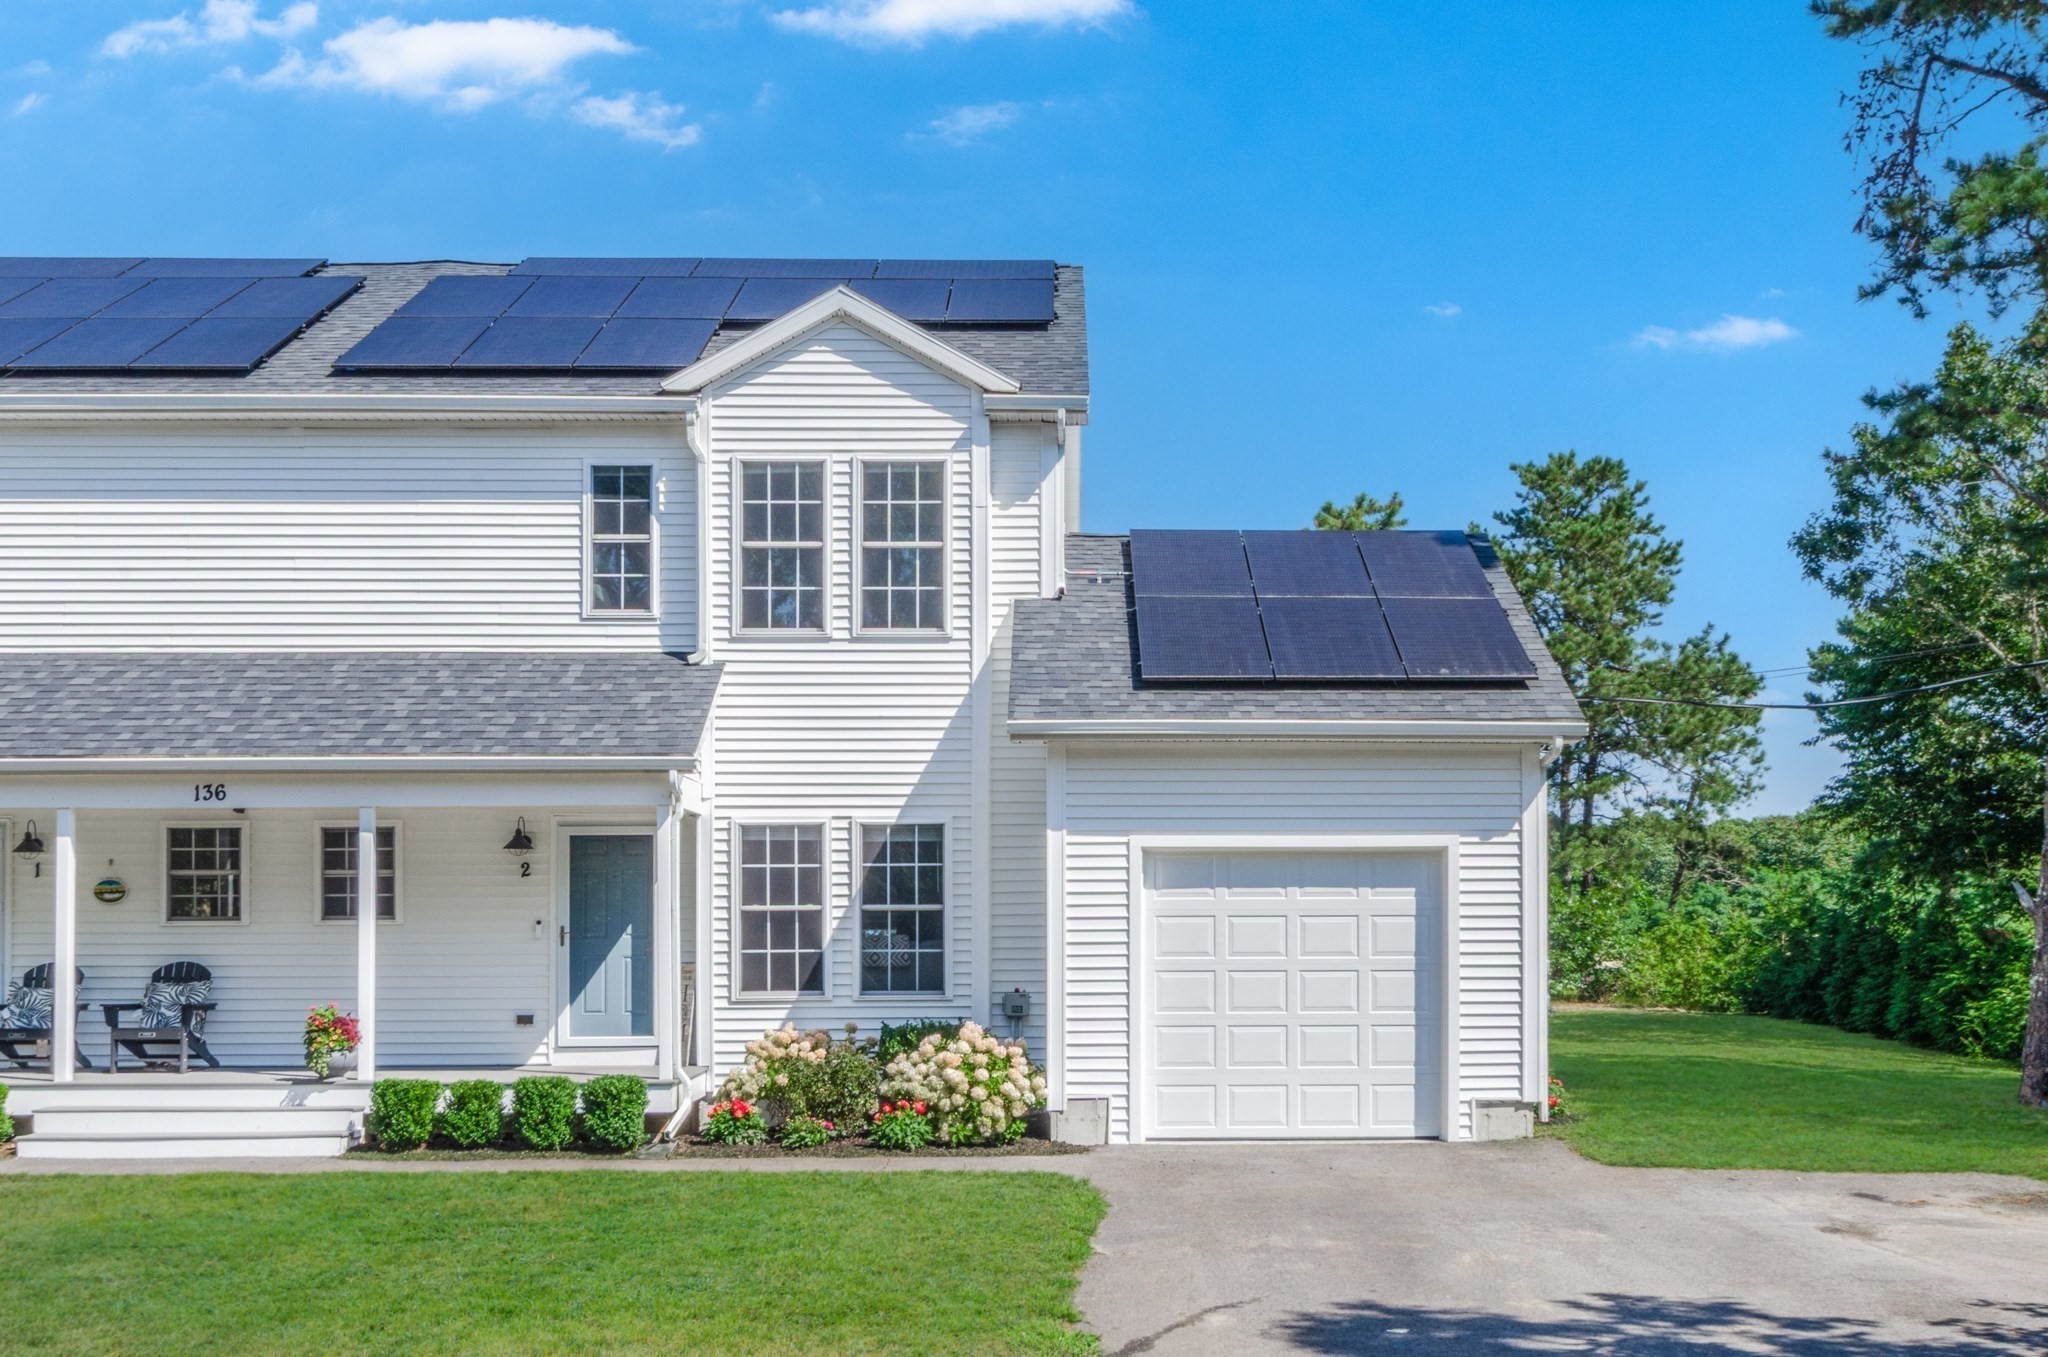


White two-story home with rooftop solar panels, a covered porch, and an attached garage.
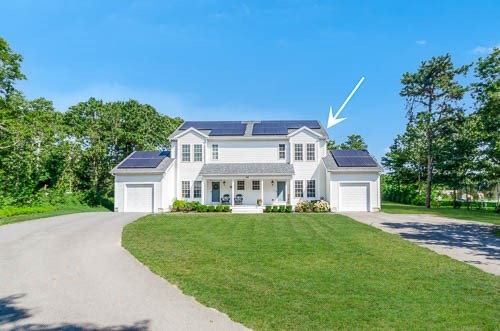
White two-story home with solar panels, attached garages, and an arrow pointing to the roof.
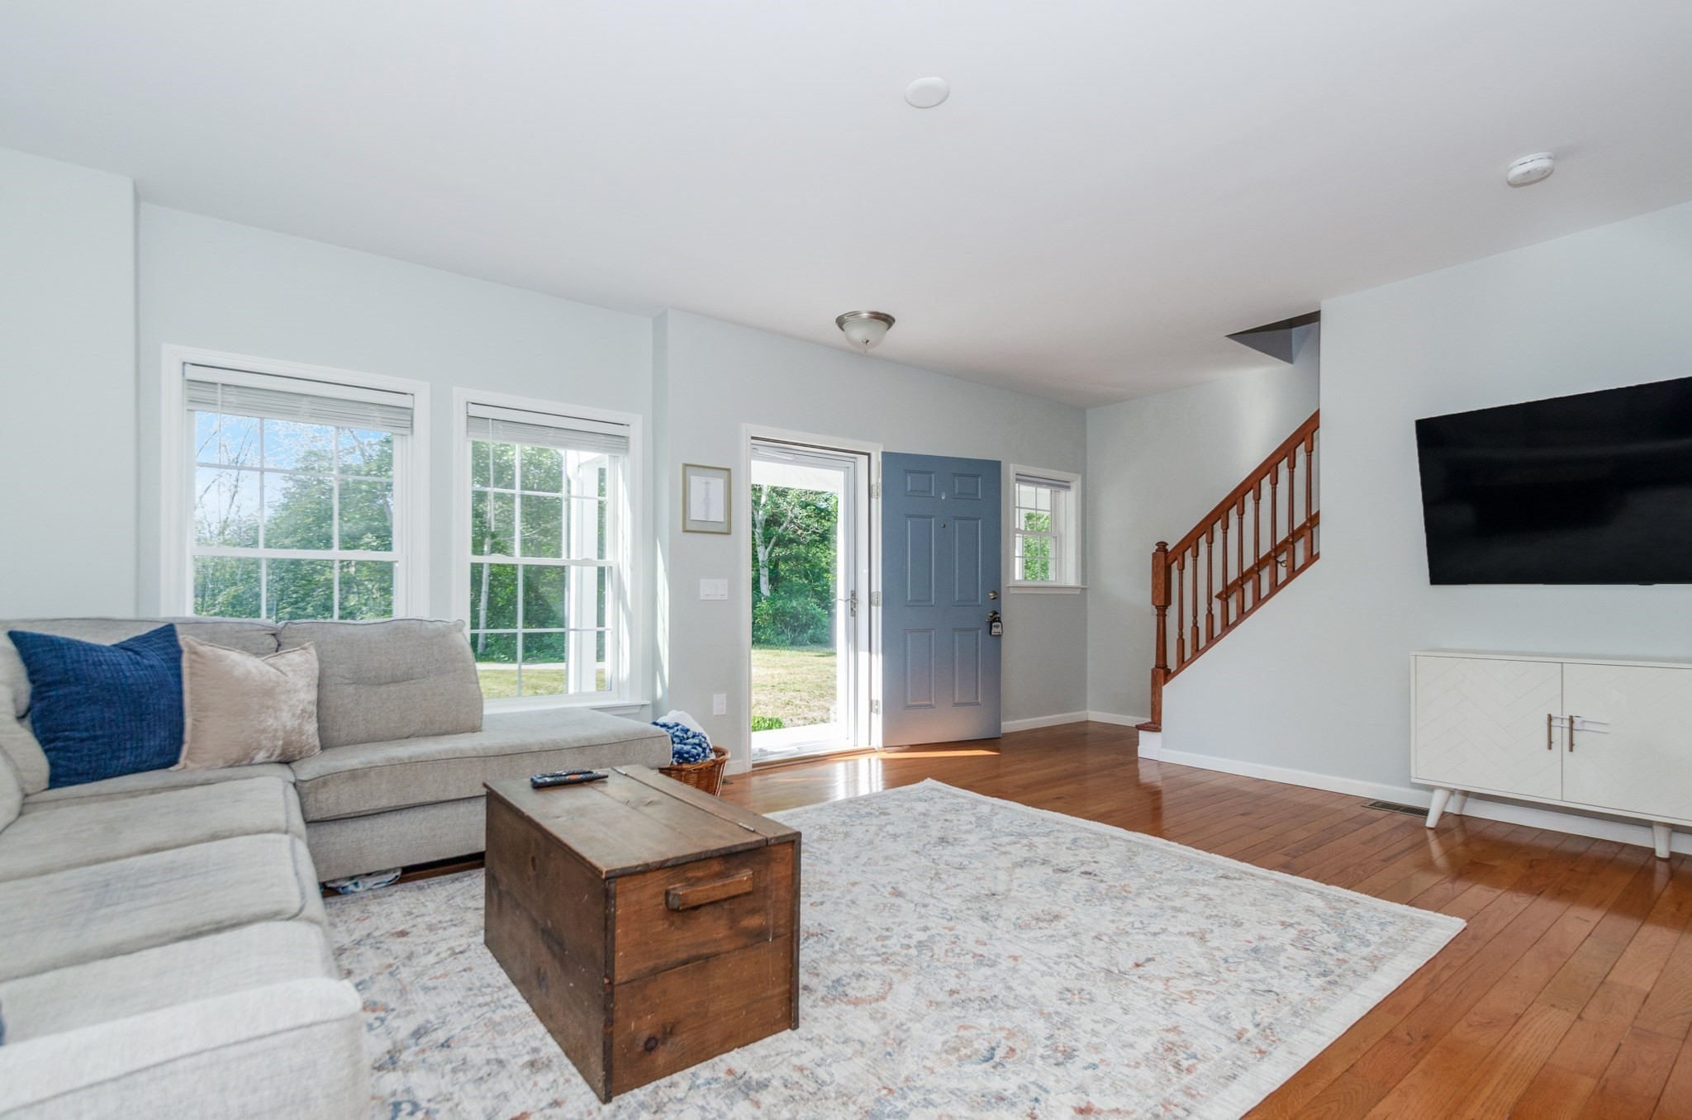
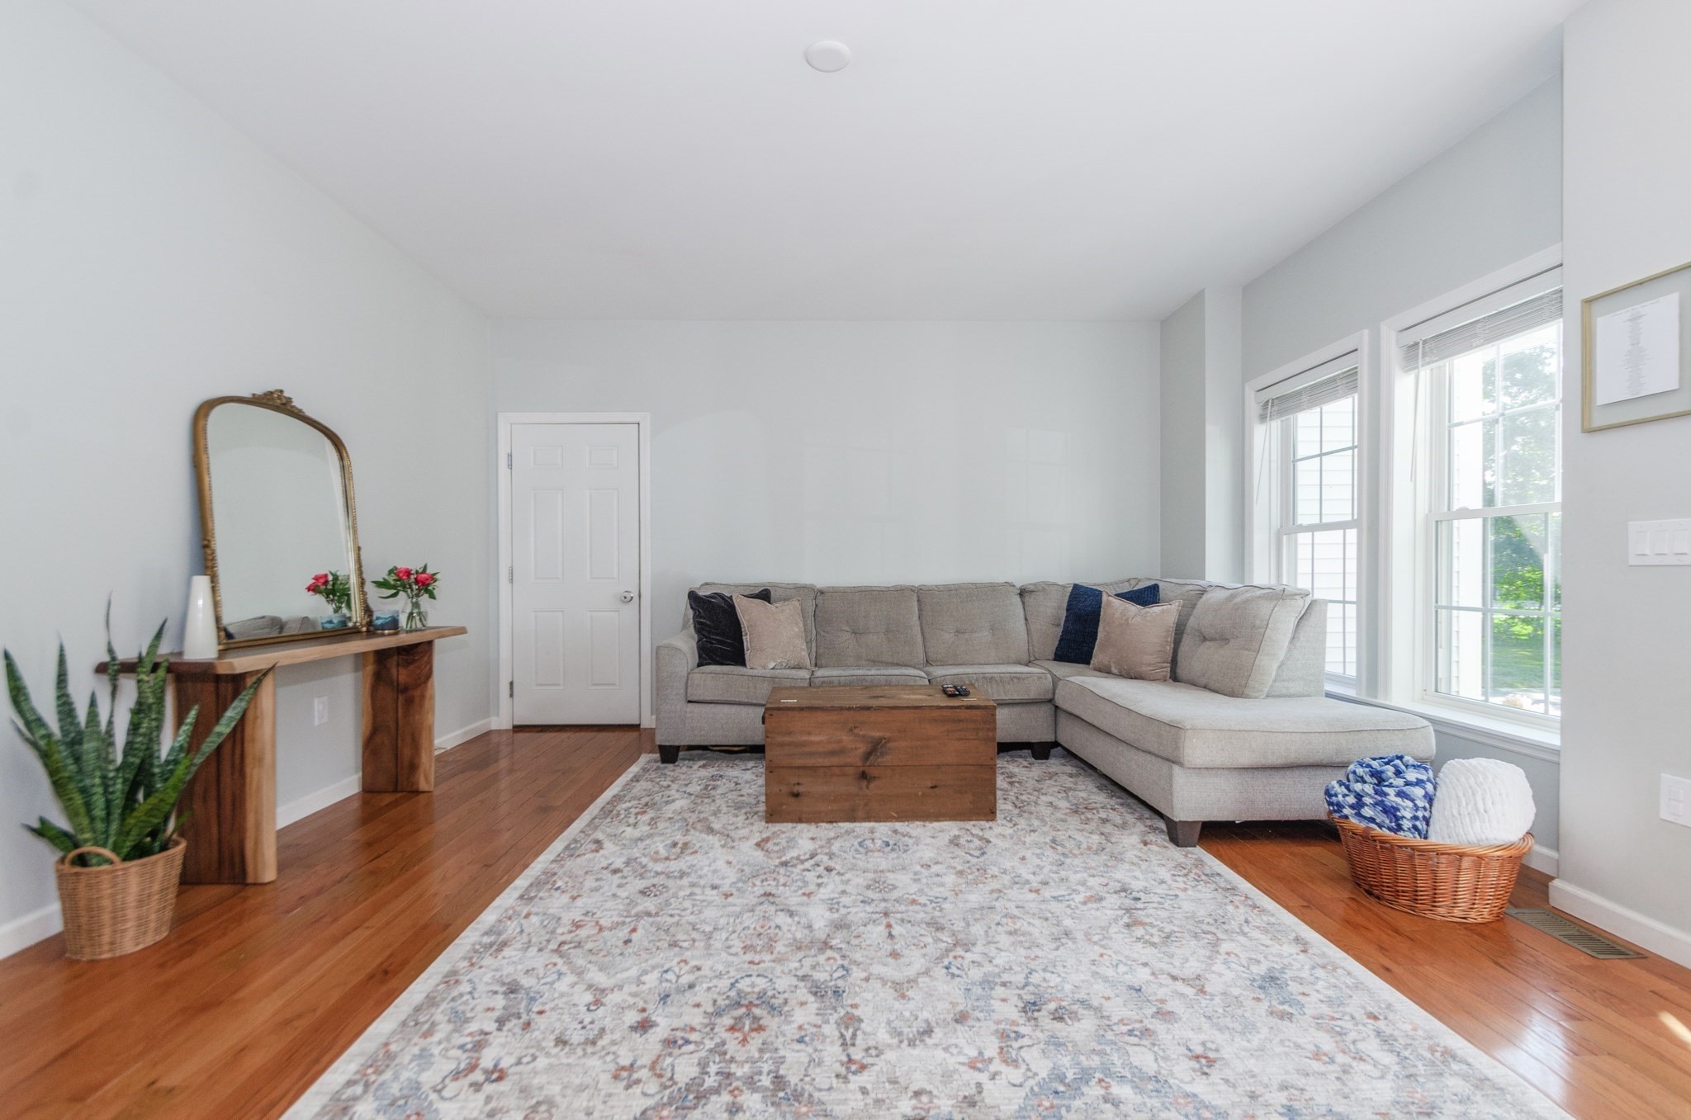
Living room with a gray sectional, rustic chest coffee table, sunlit windows, and wooden staircase.
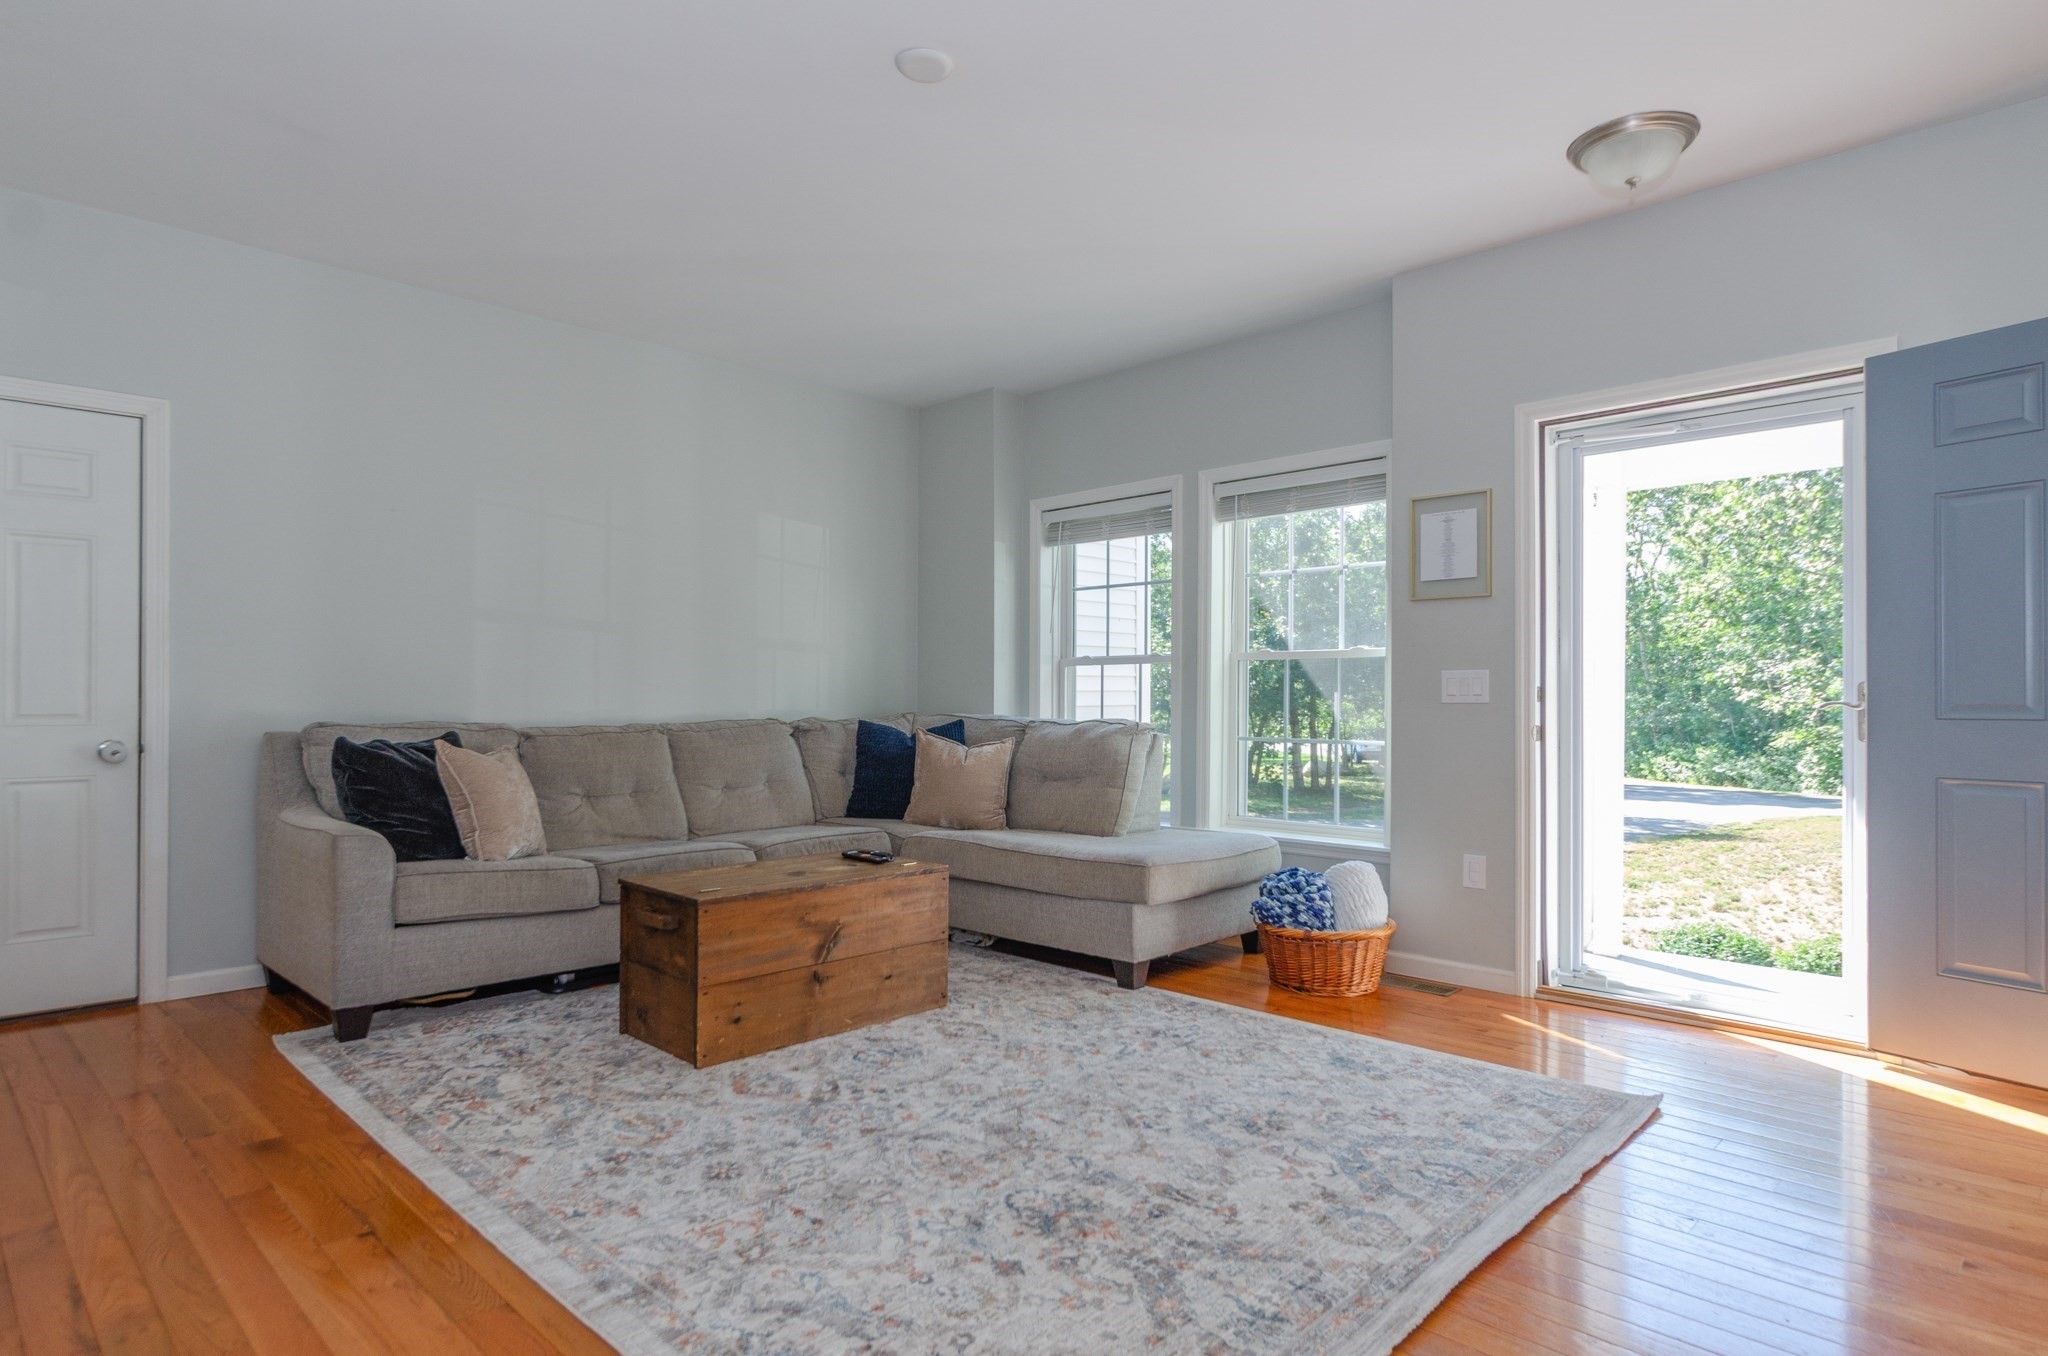
Furnished living room with a gray sectional, wood coffee table, patterned rug, and open front door.
Living room with a gray sectional, wooden coffee table, patterned rug, and large bright windows.
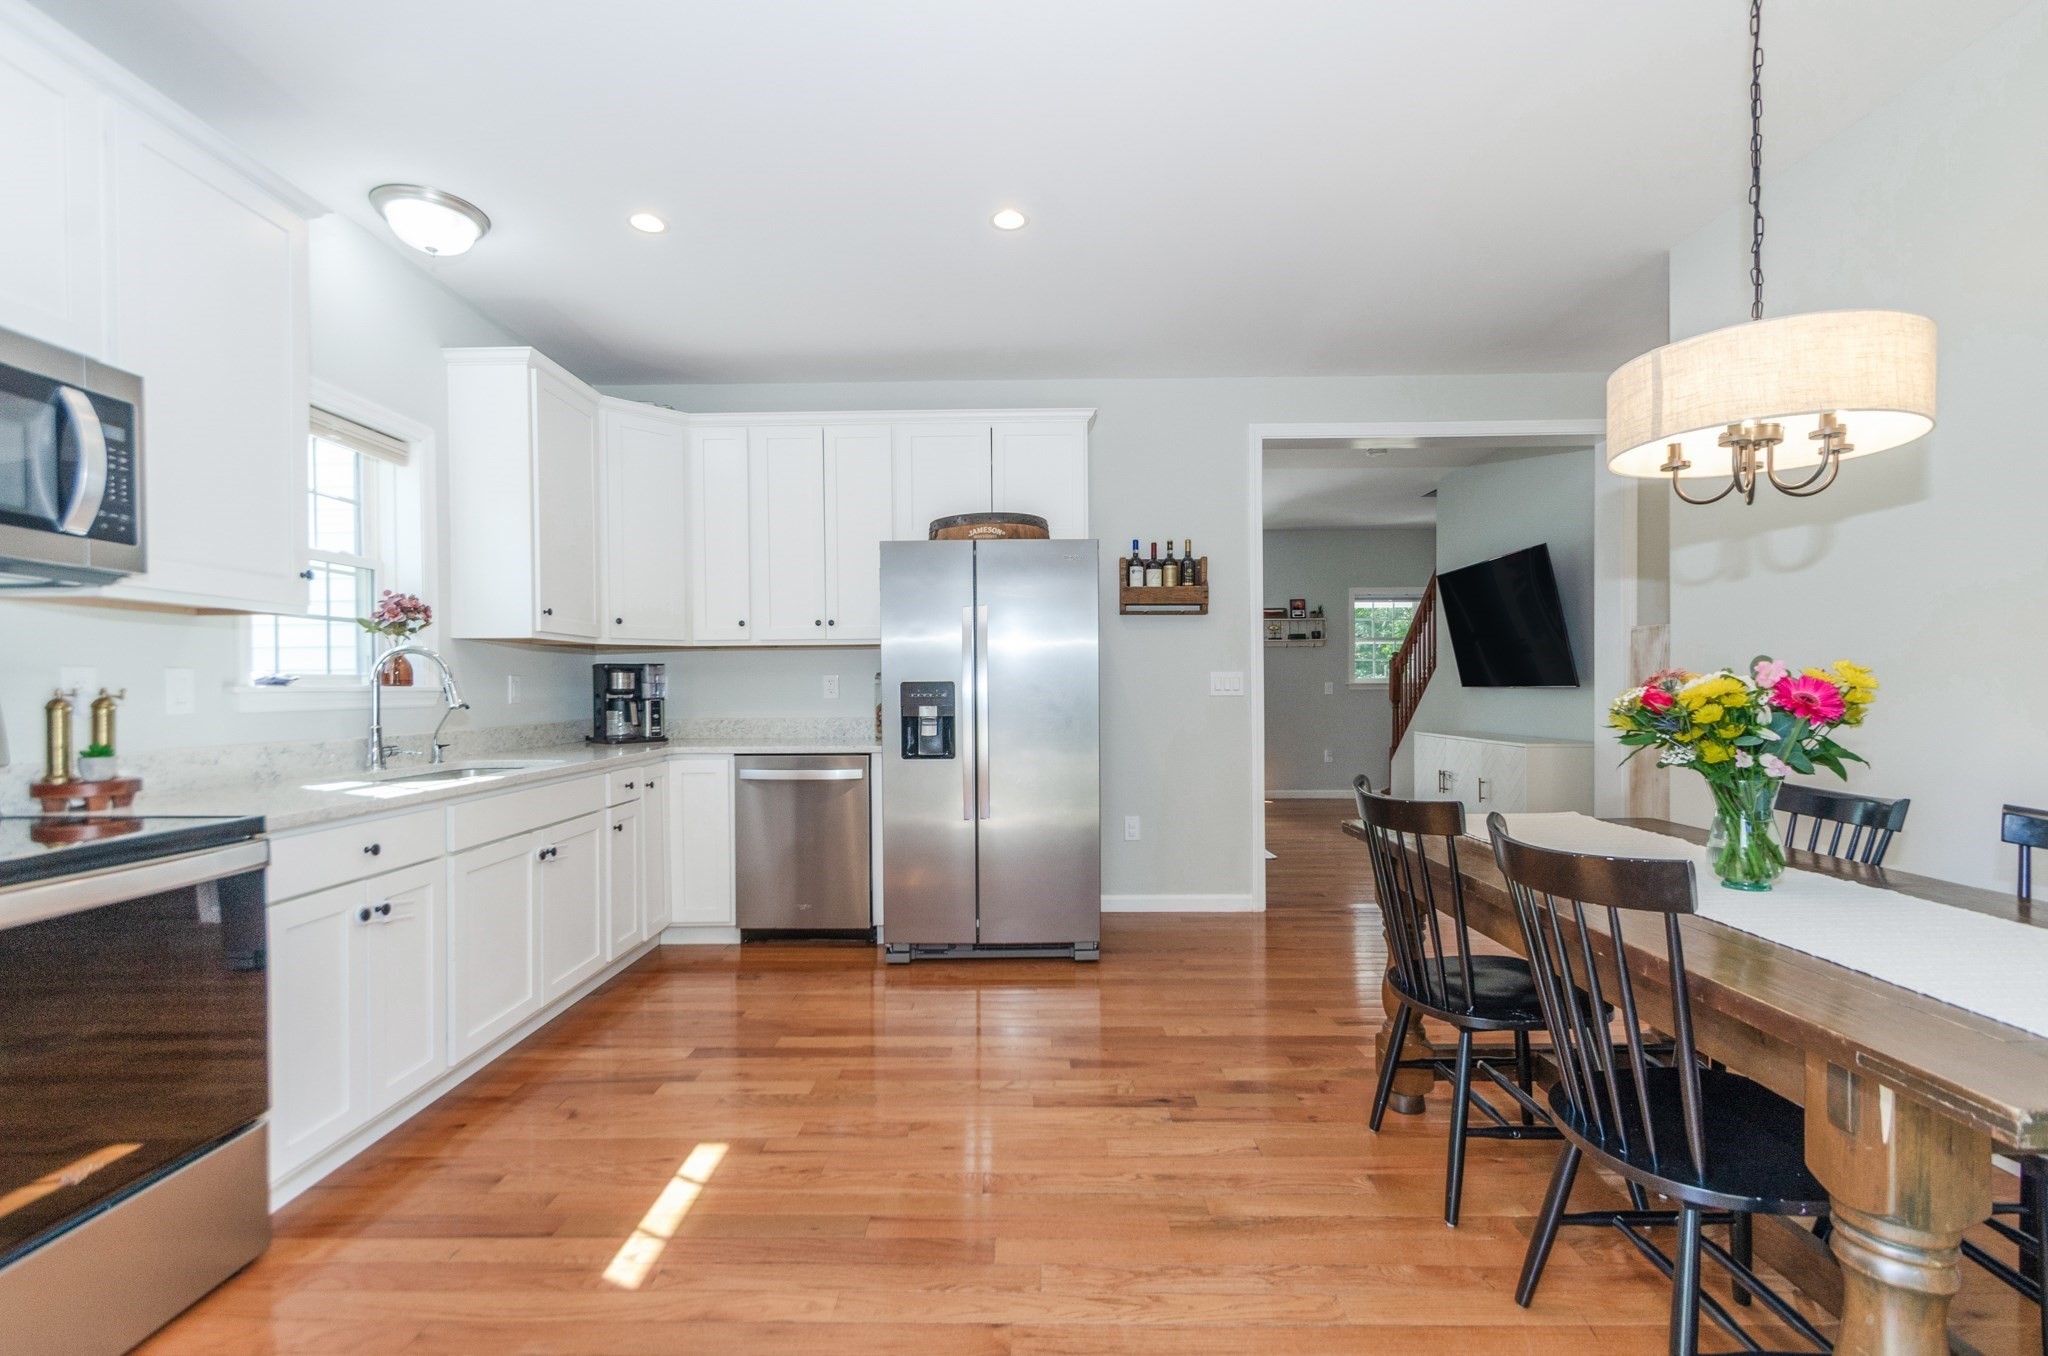
Kitchen and dining area with white cabinetry, stainless steel appliances, hardwood floors, and a flower-topped table.
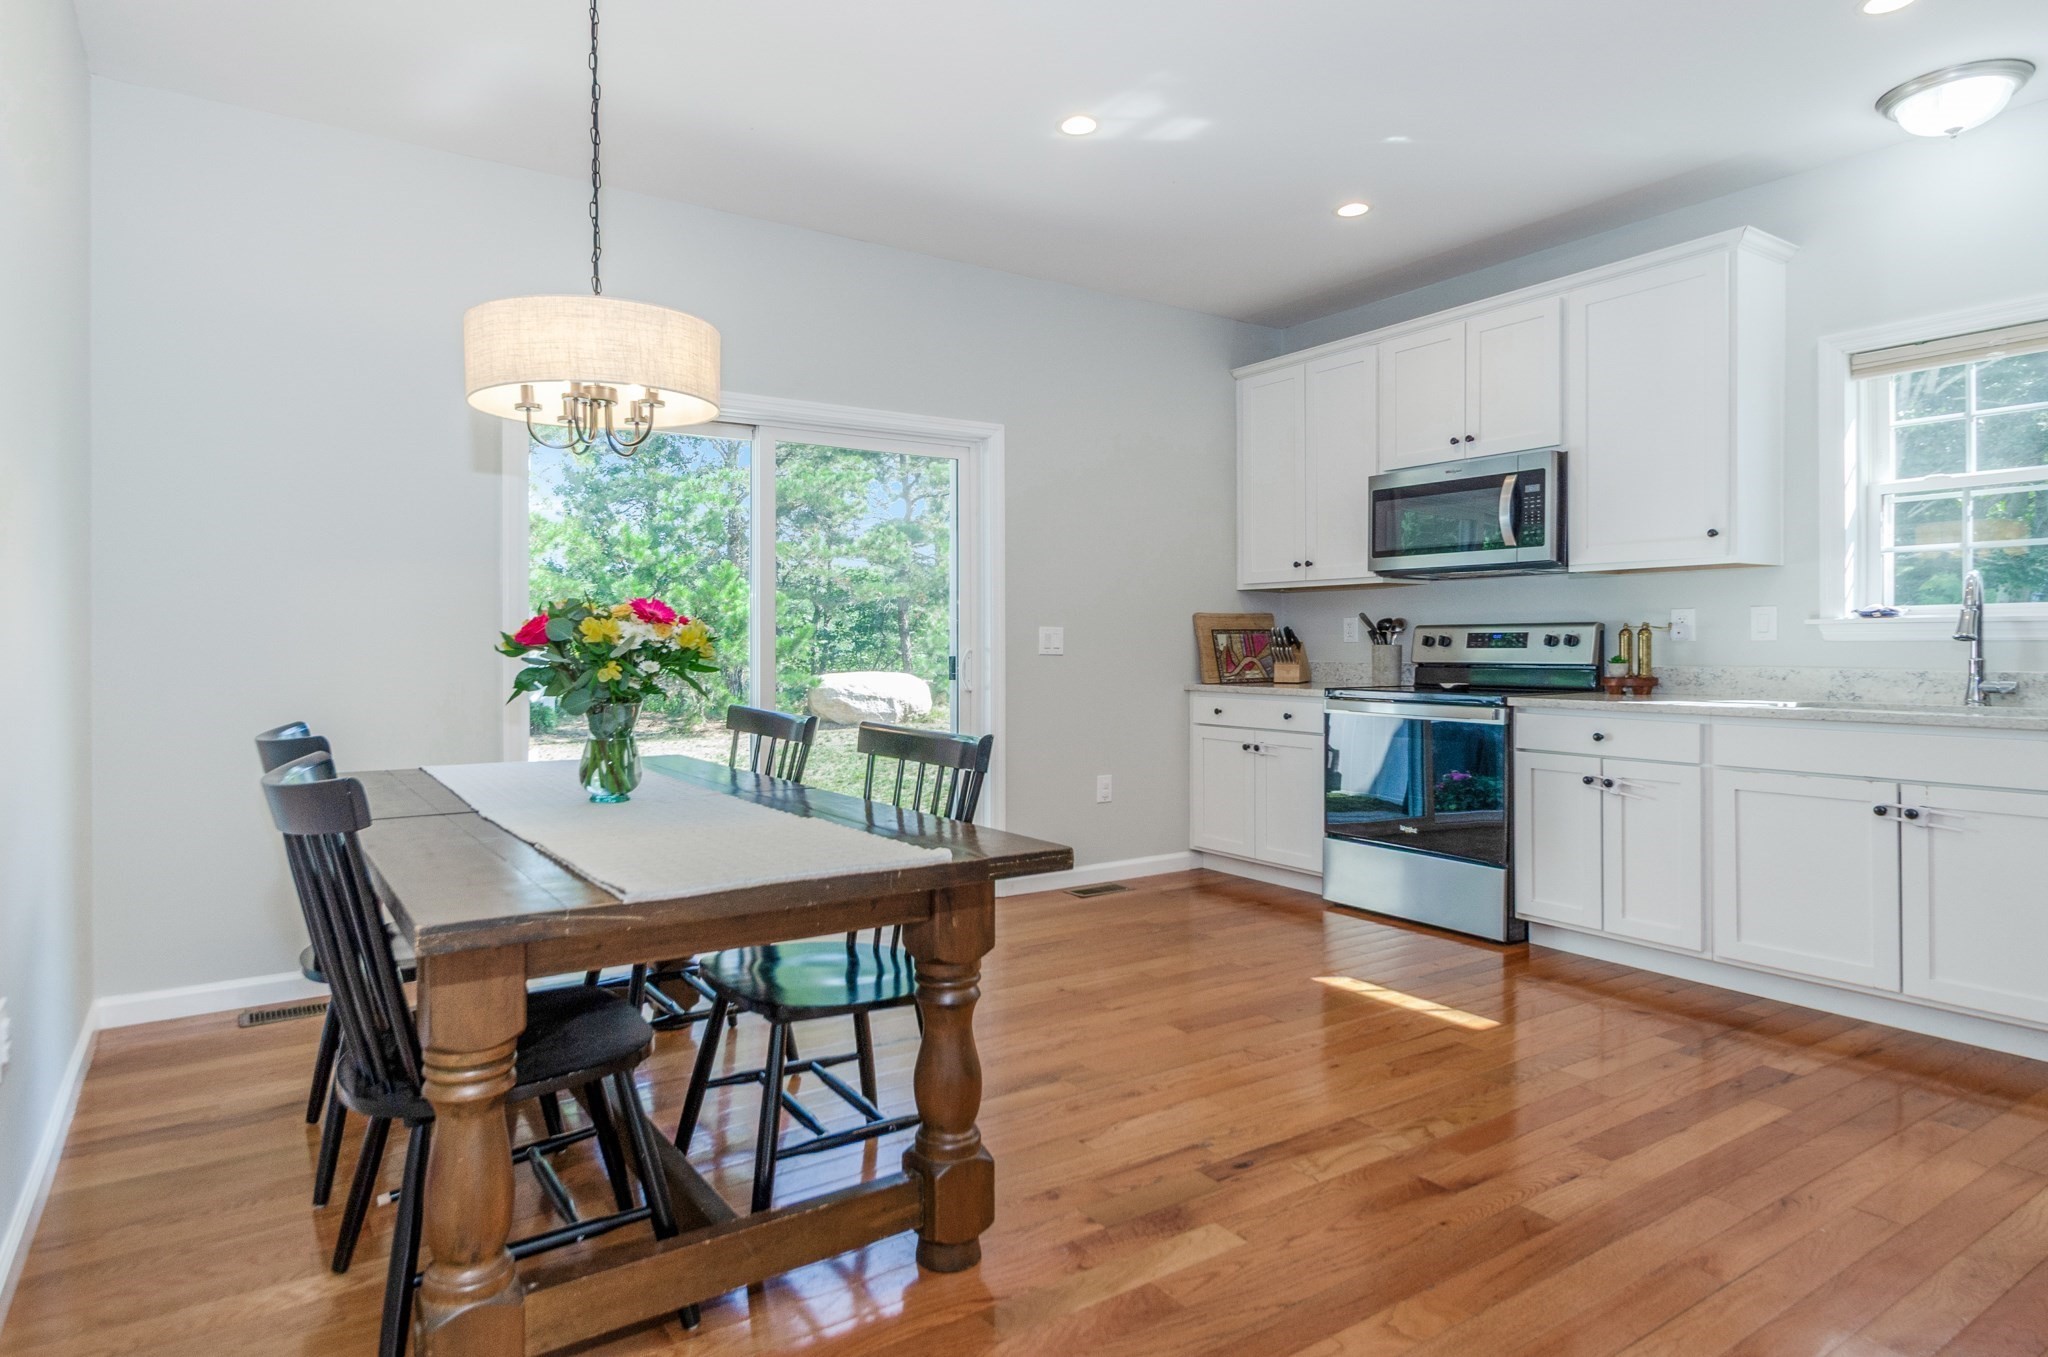
Kitchen and dining area with white cabinets, hardwood floors, and sliding doors facing trees.
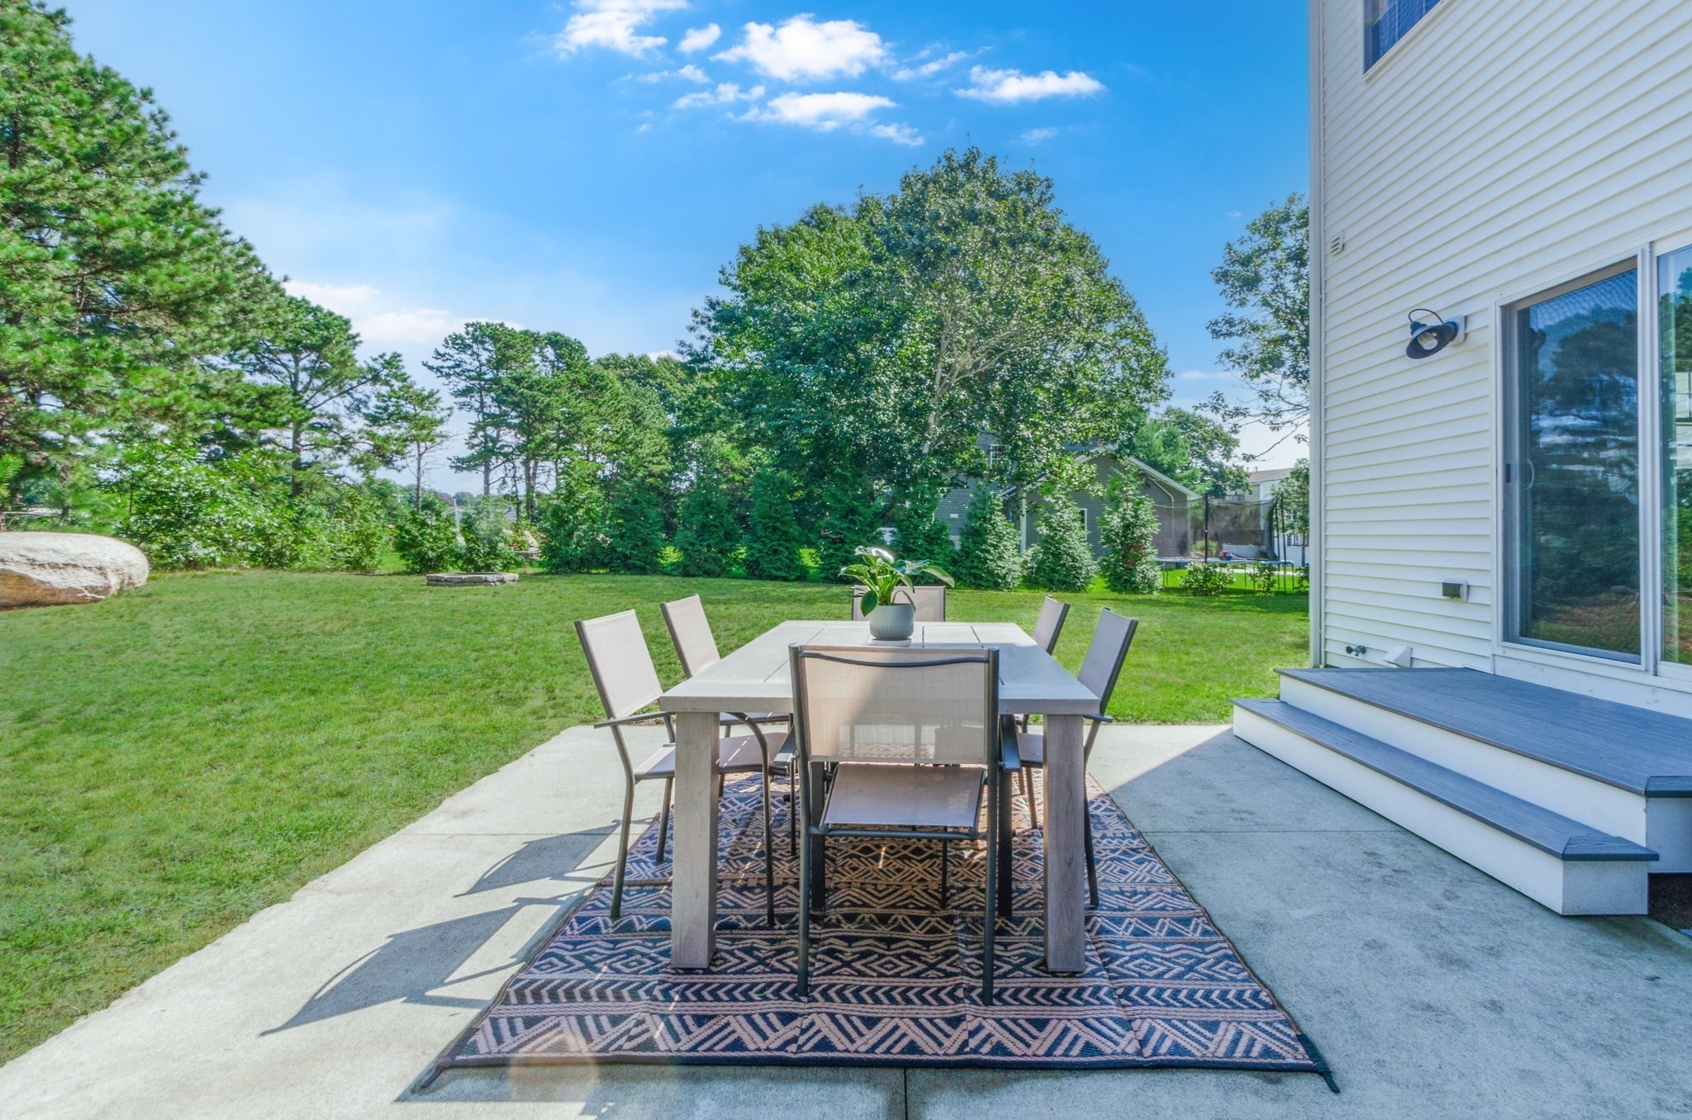
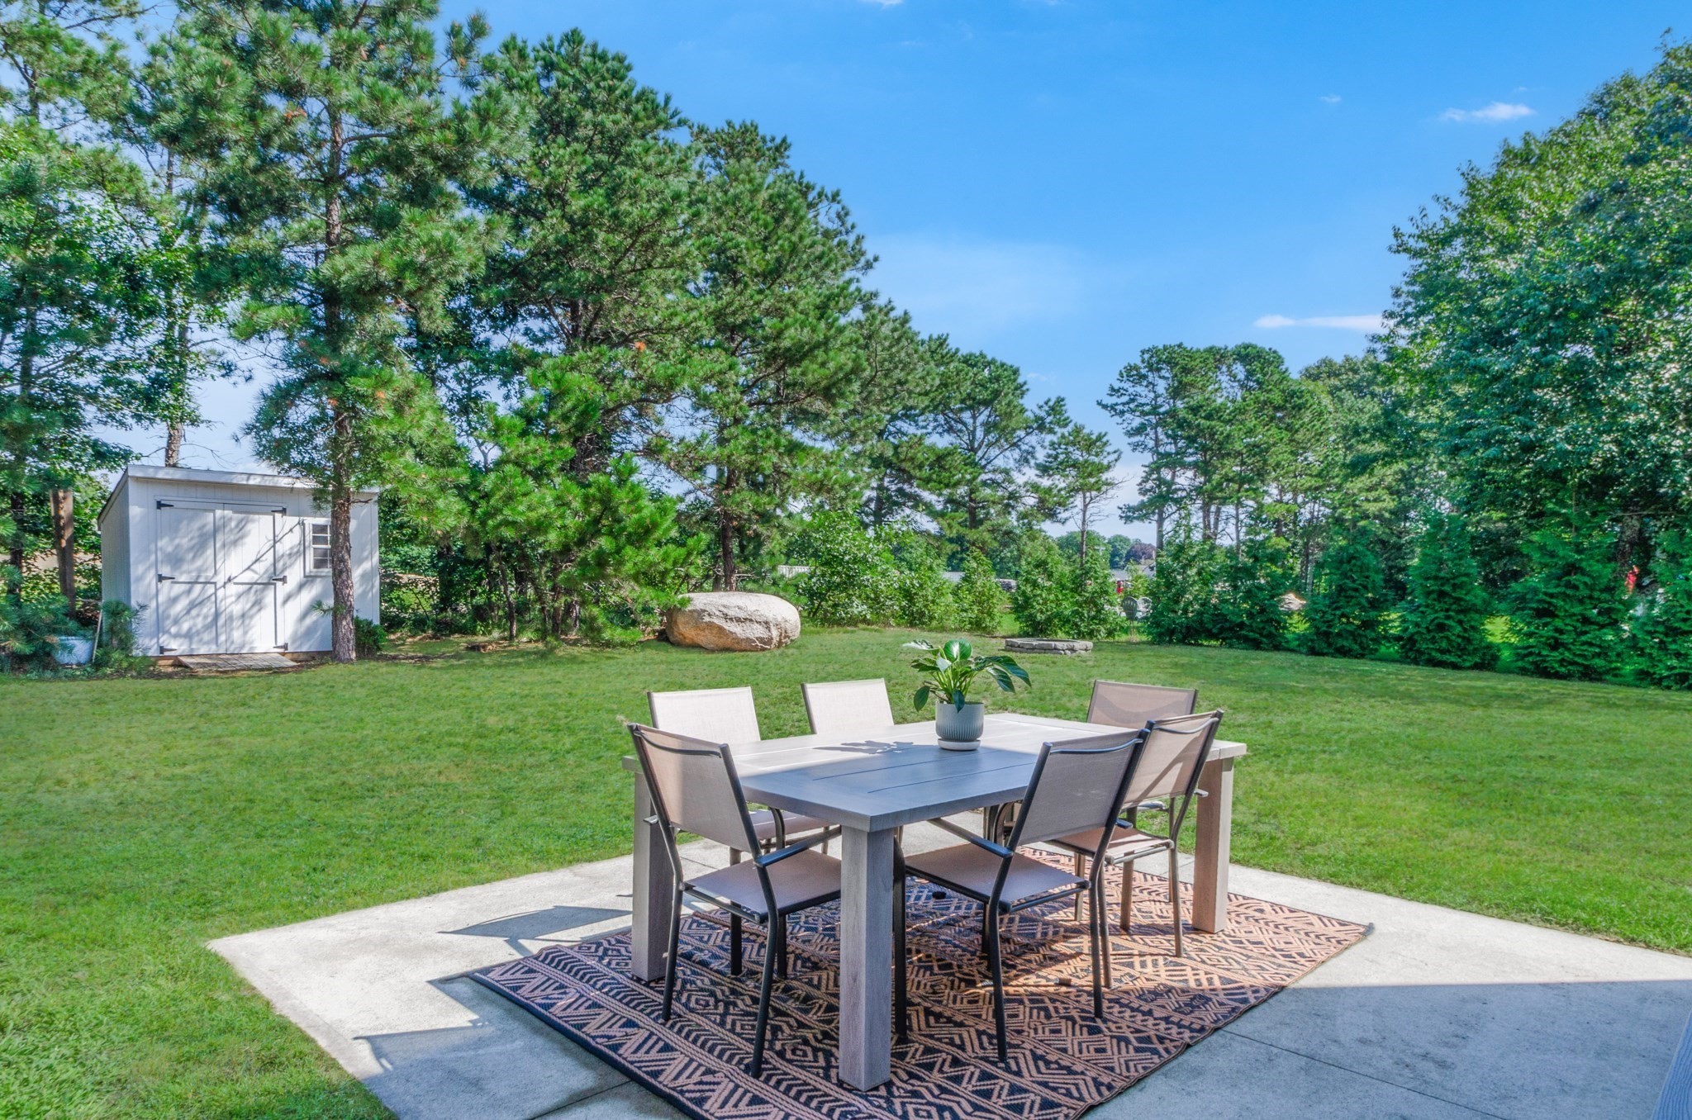
Furnished patio with outdoor dining set and patterned rug overlooking a tree-lined backyard.
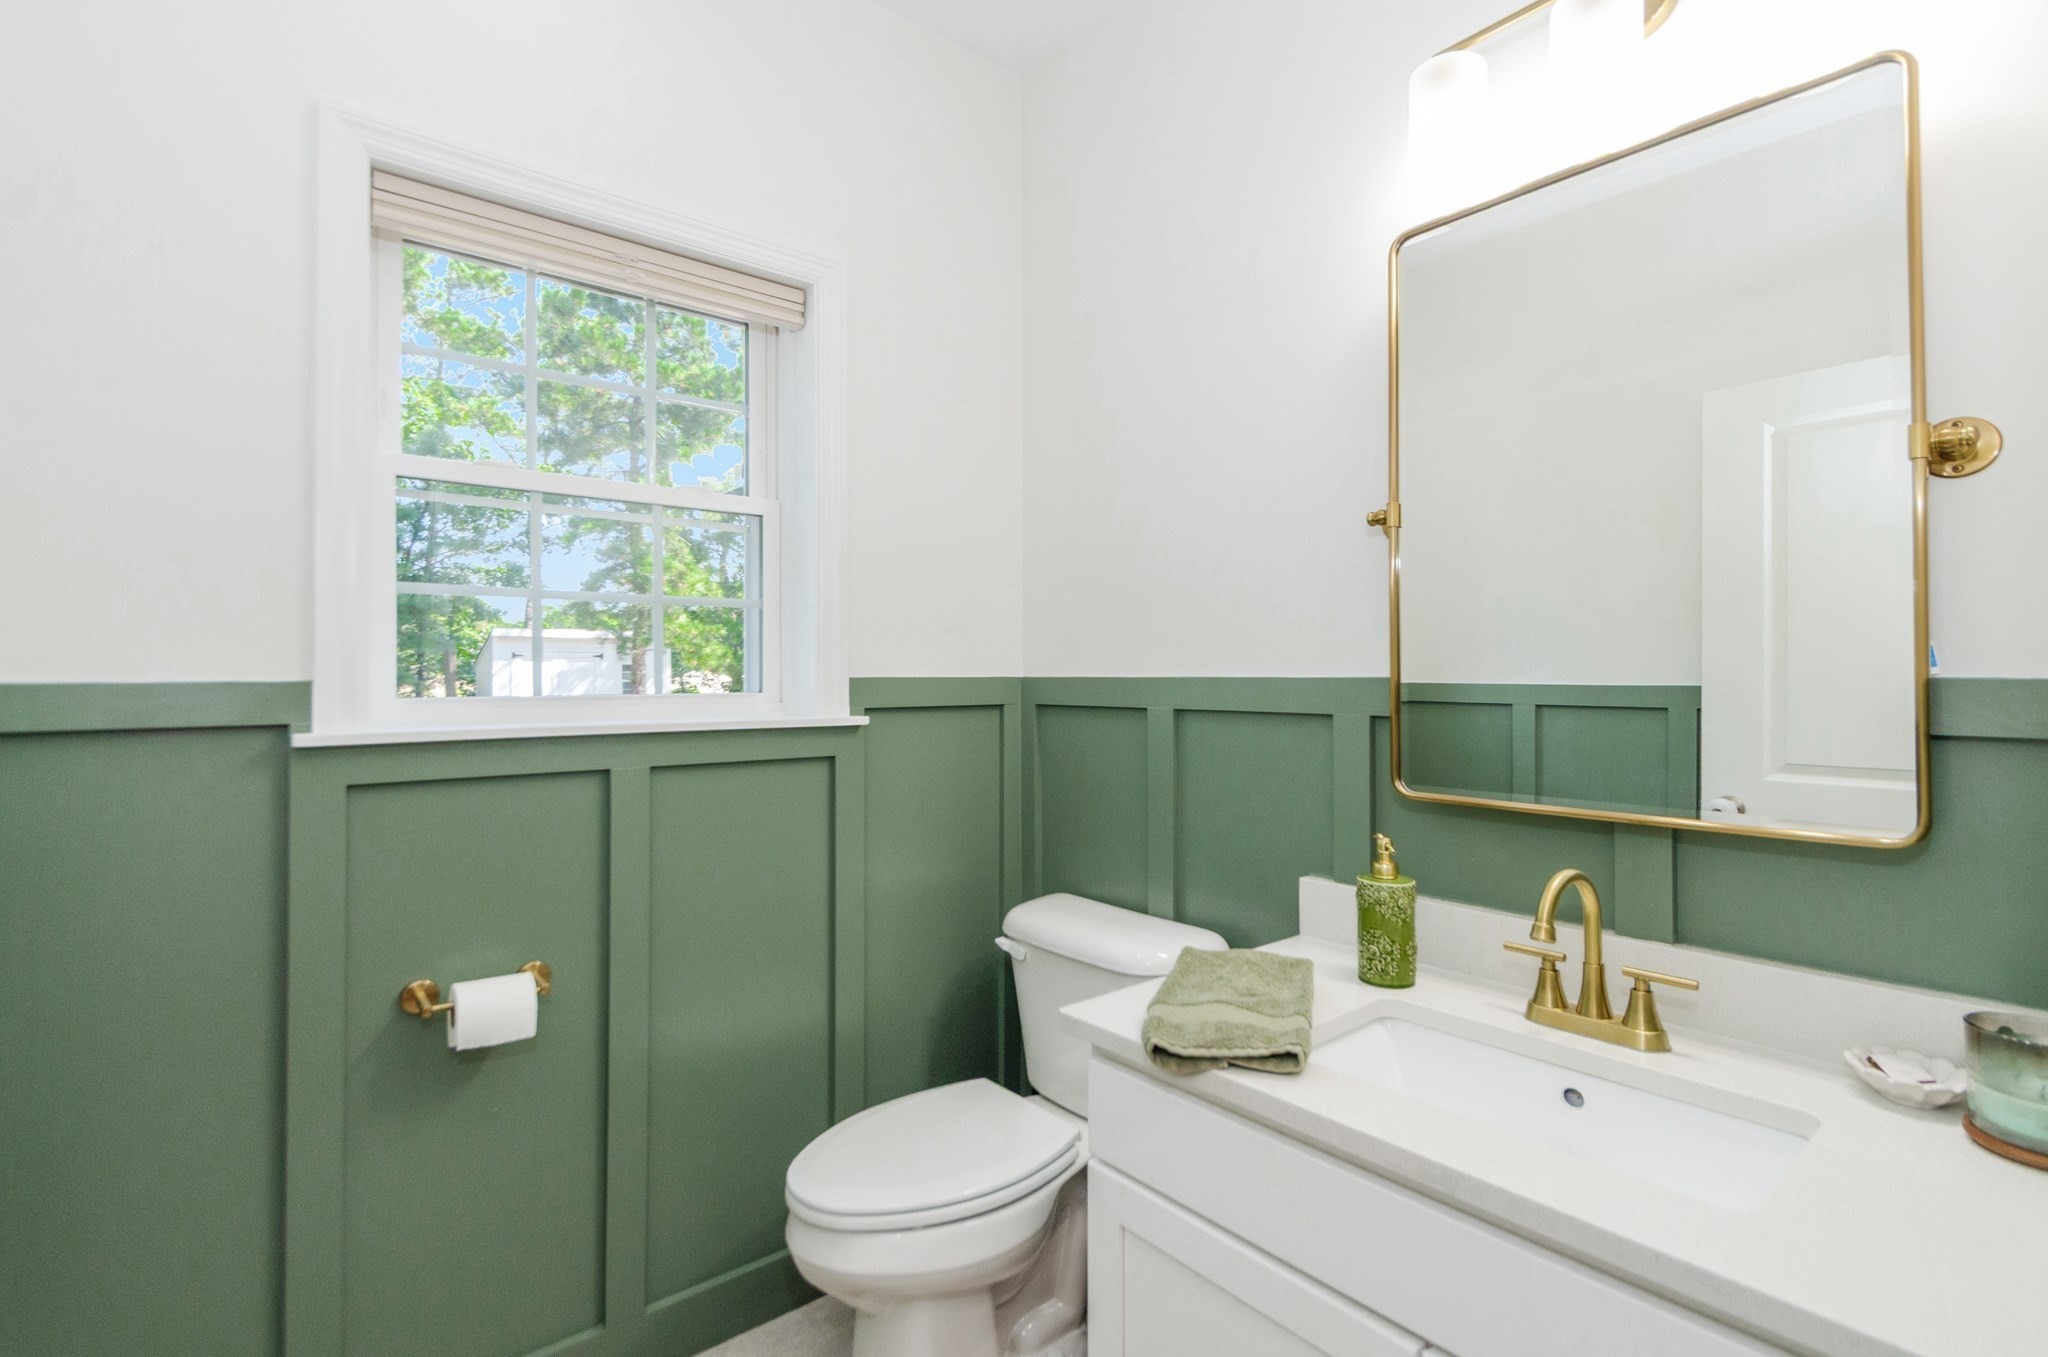
Bathroom with green paneled walls, brass fixtures, and a window overlooking trees.
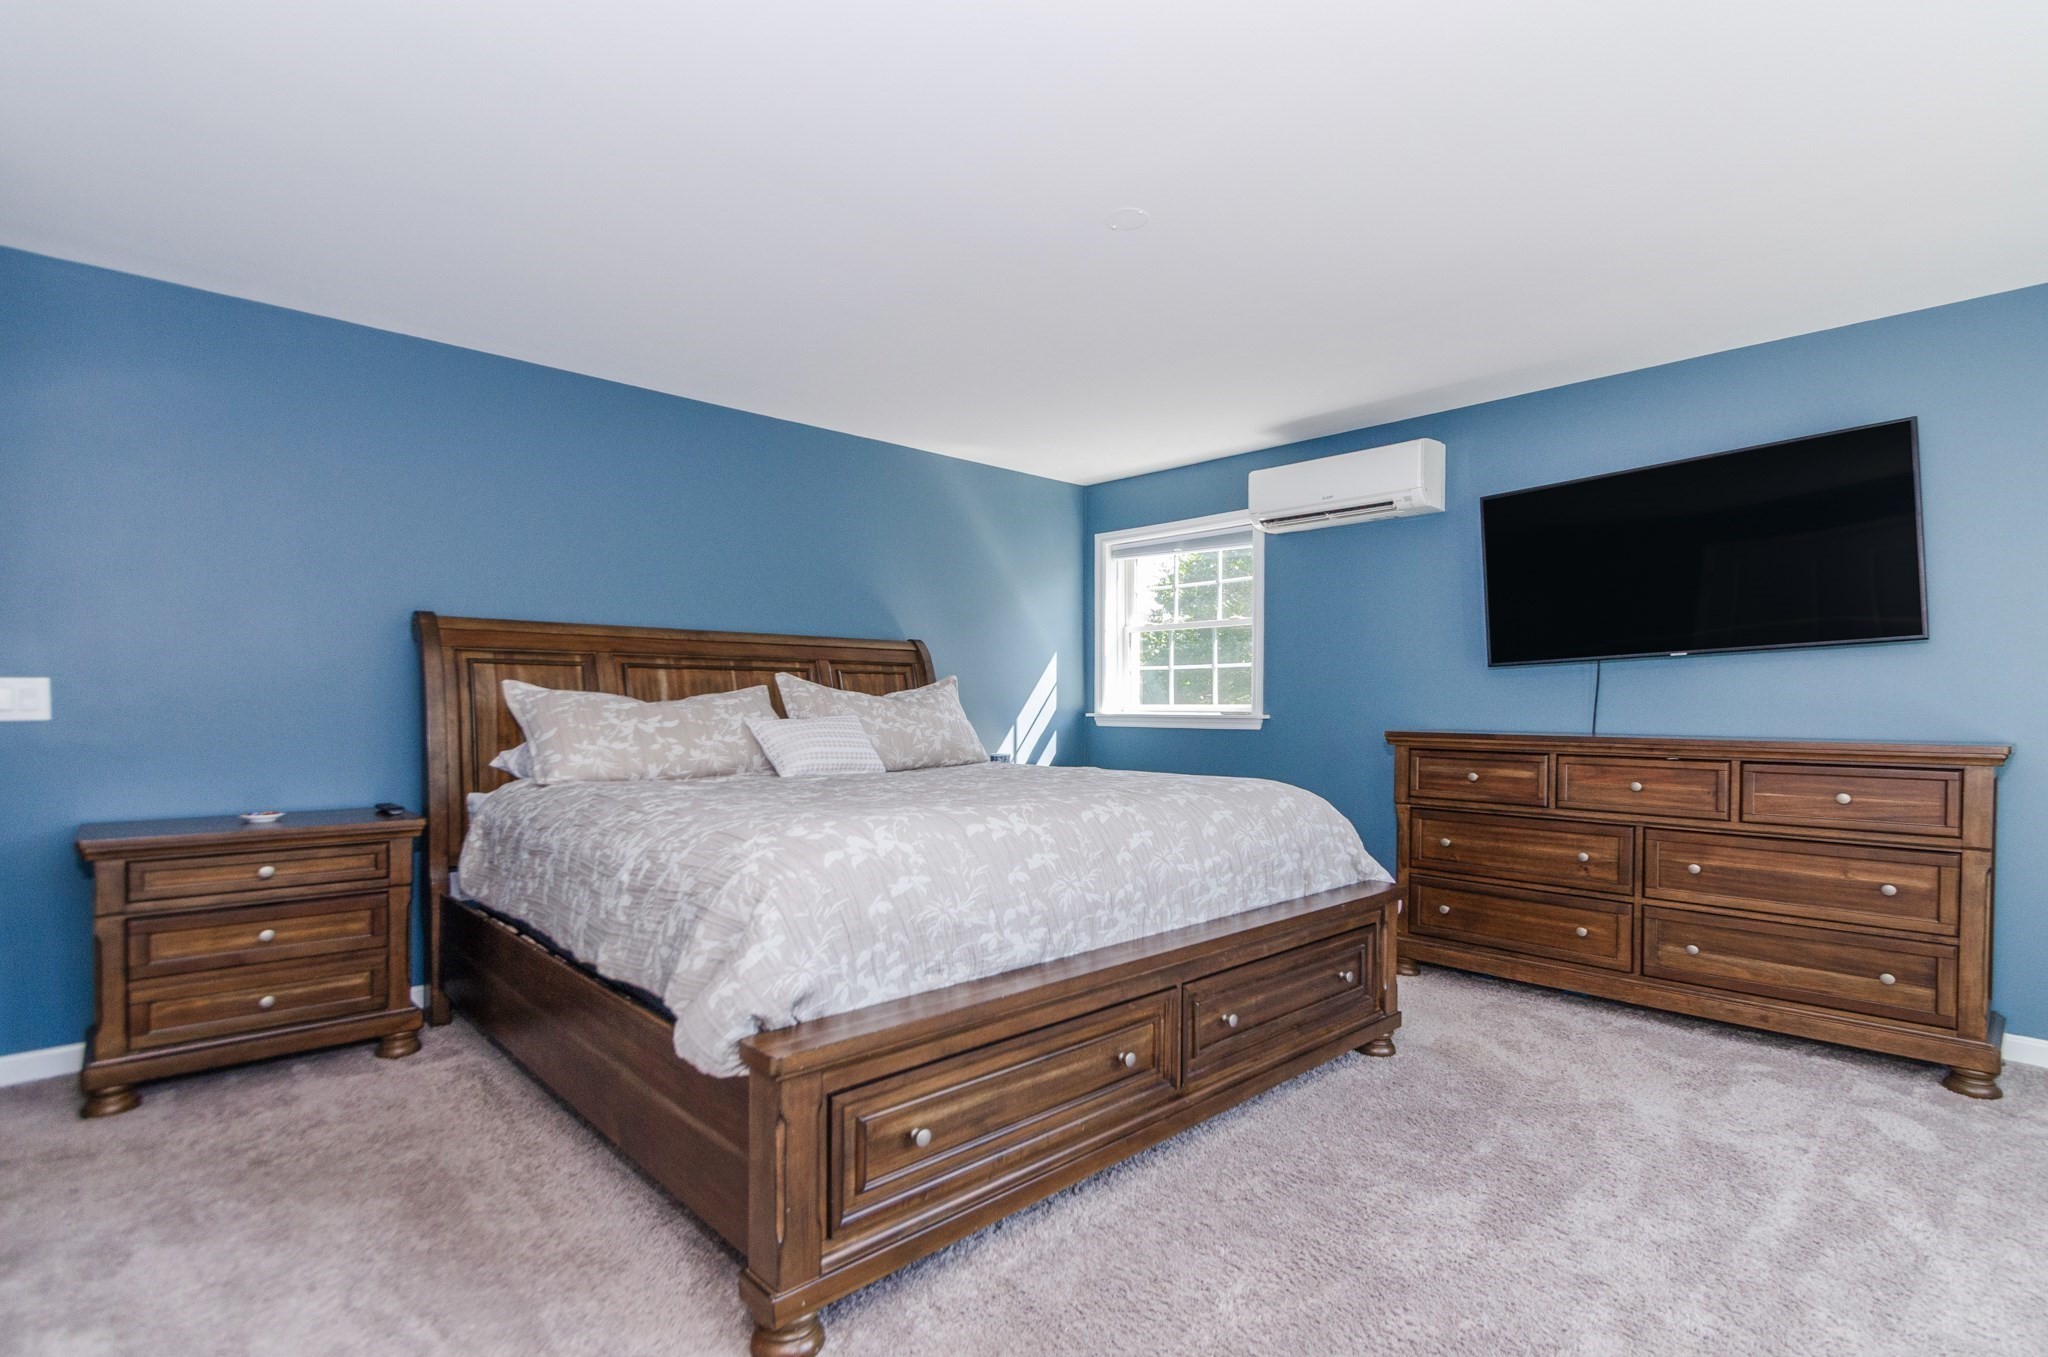
Blue bedroom with a large wooden storage bed, matching dresser, and wall-mounted television.
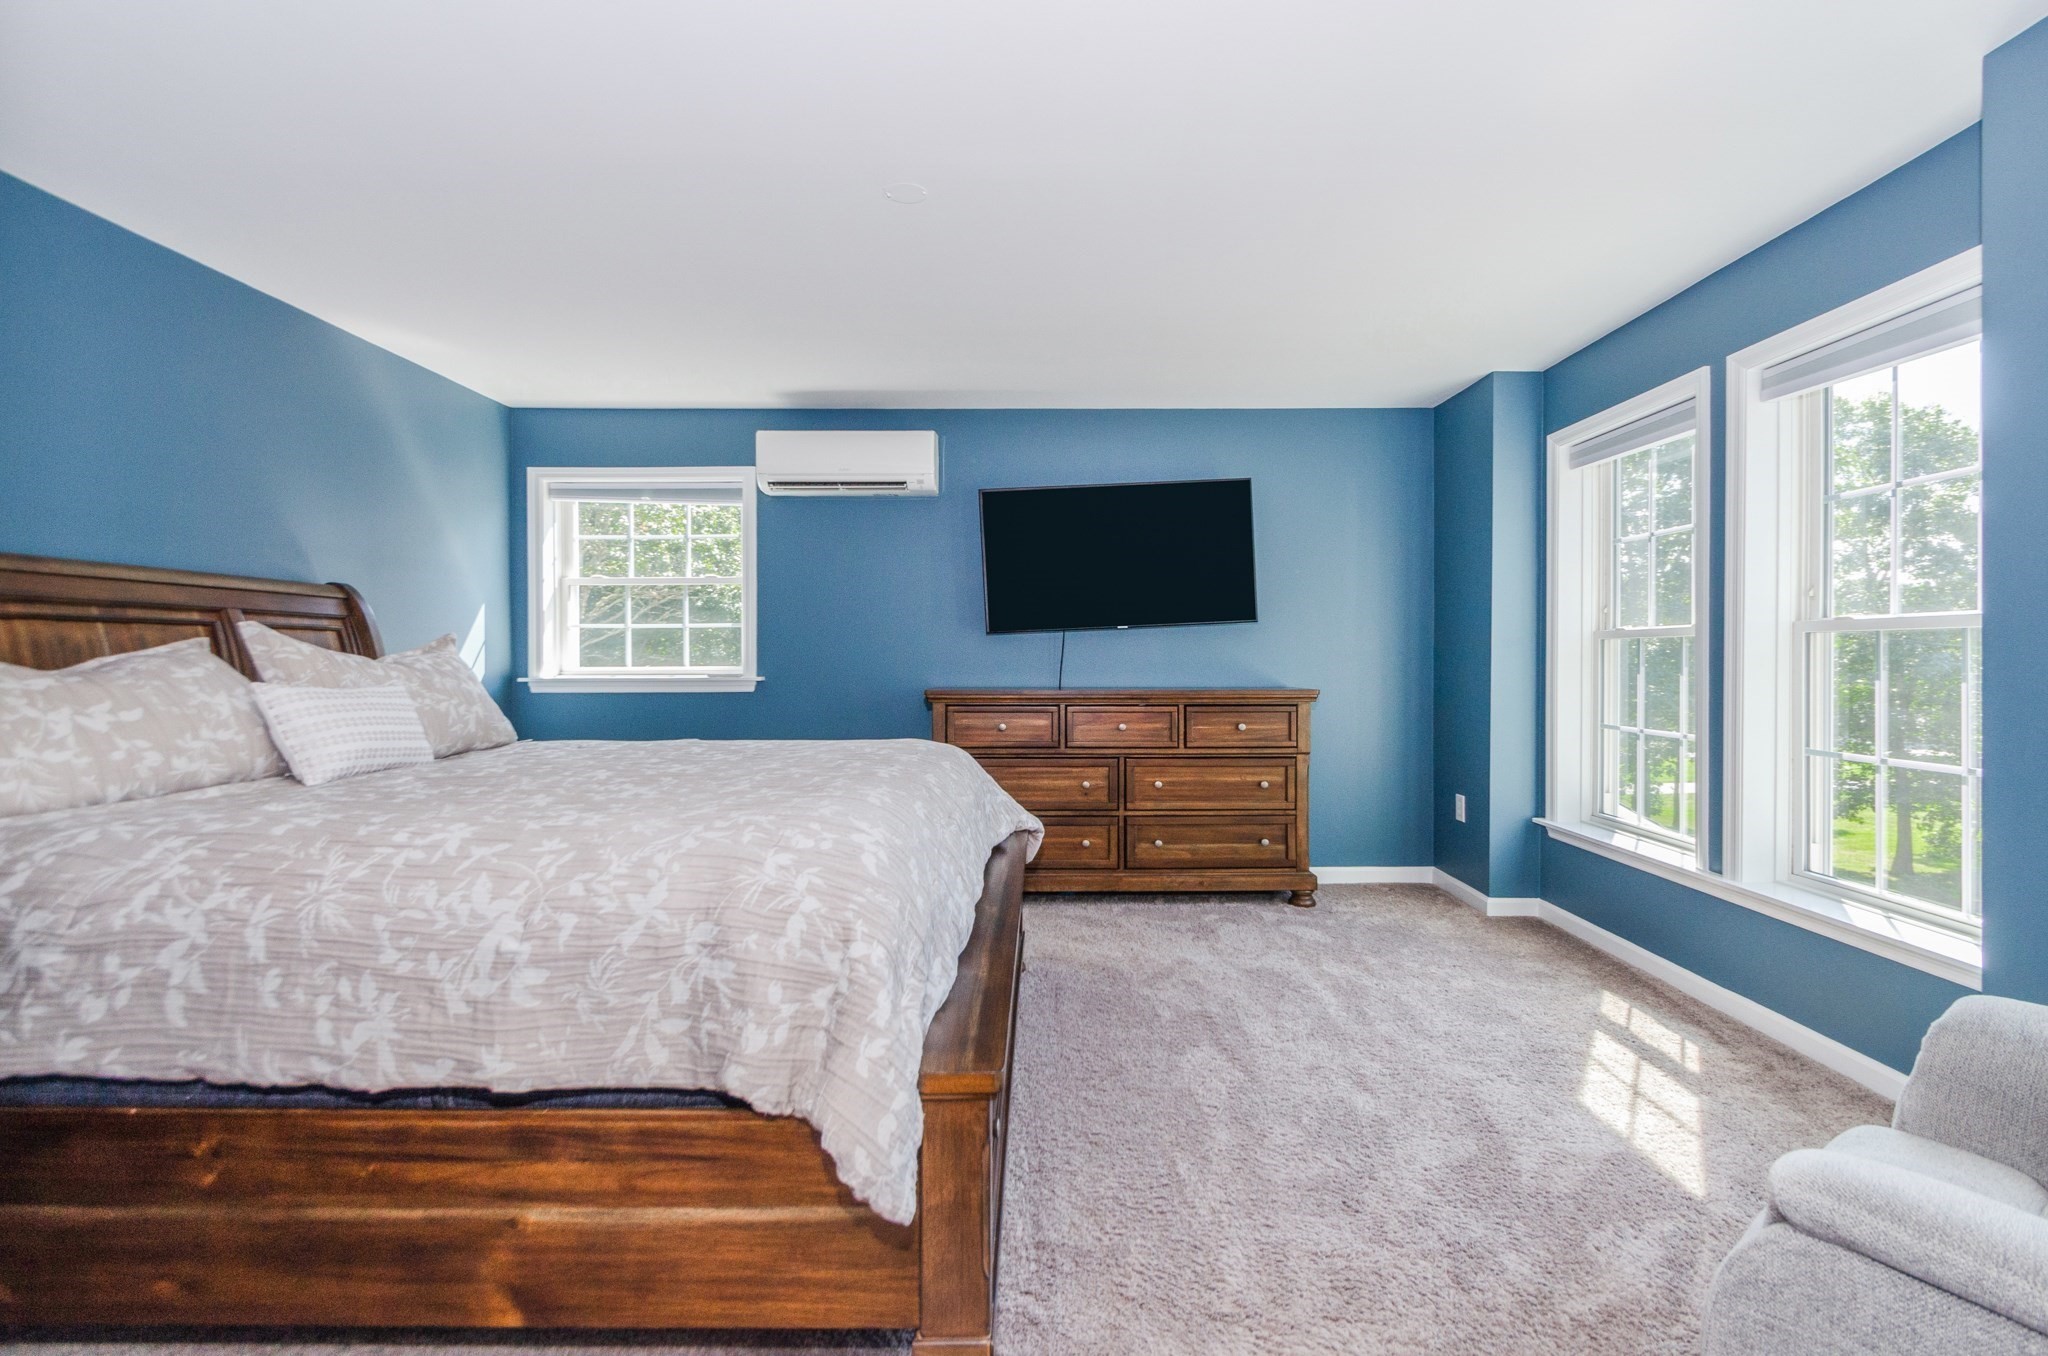
Furnished bedroom with blue walls, a wooden bed, and bright windows overlooking greenery.
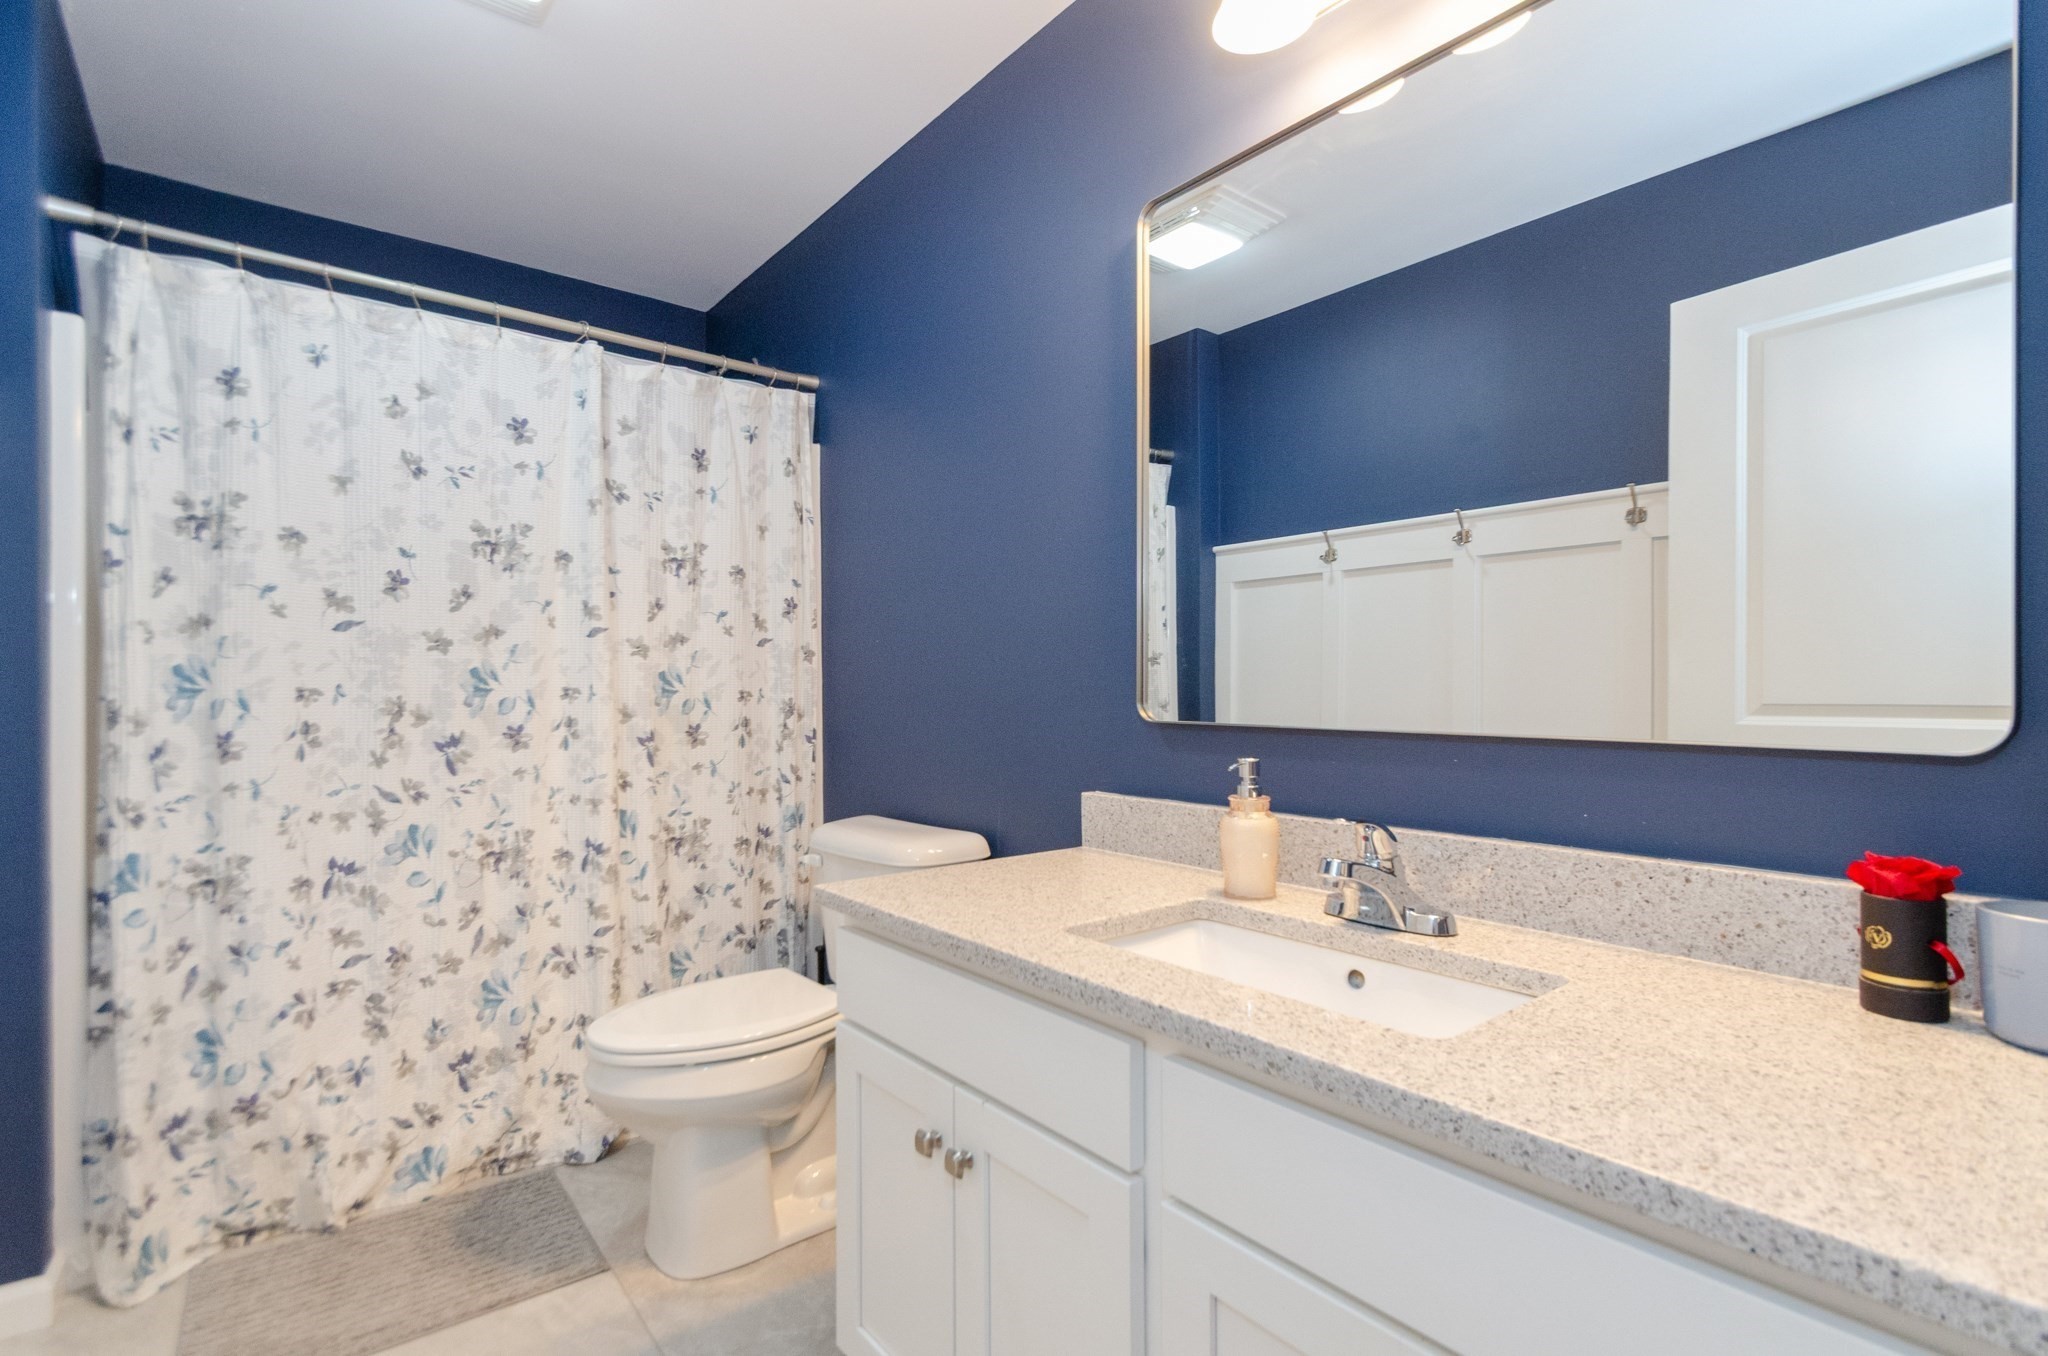
Bathroom with a white vanity, speckled countertop, large mirror, and floral shower curtain.
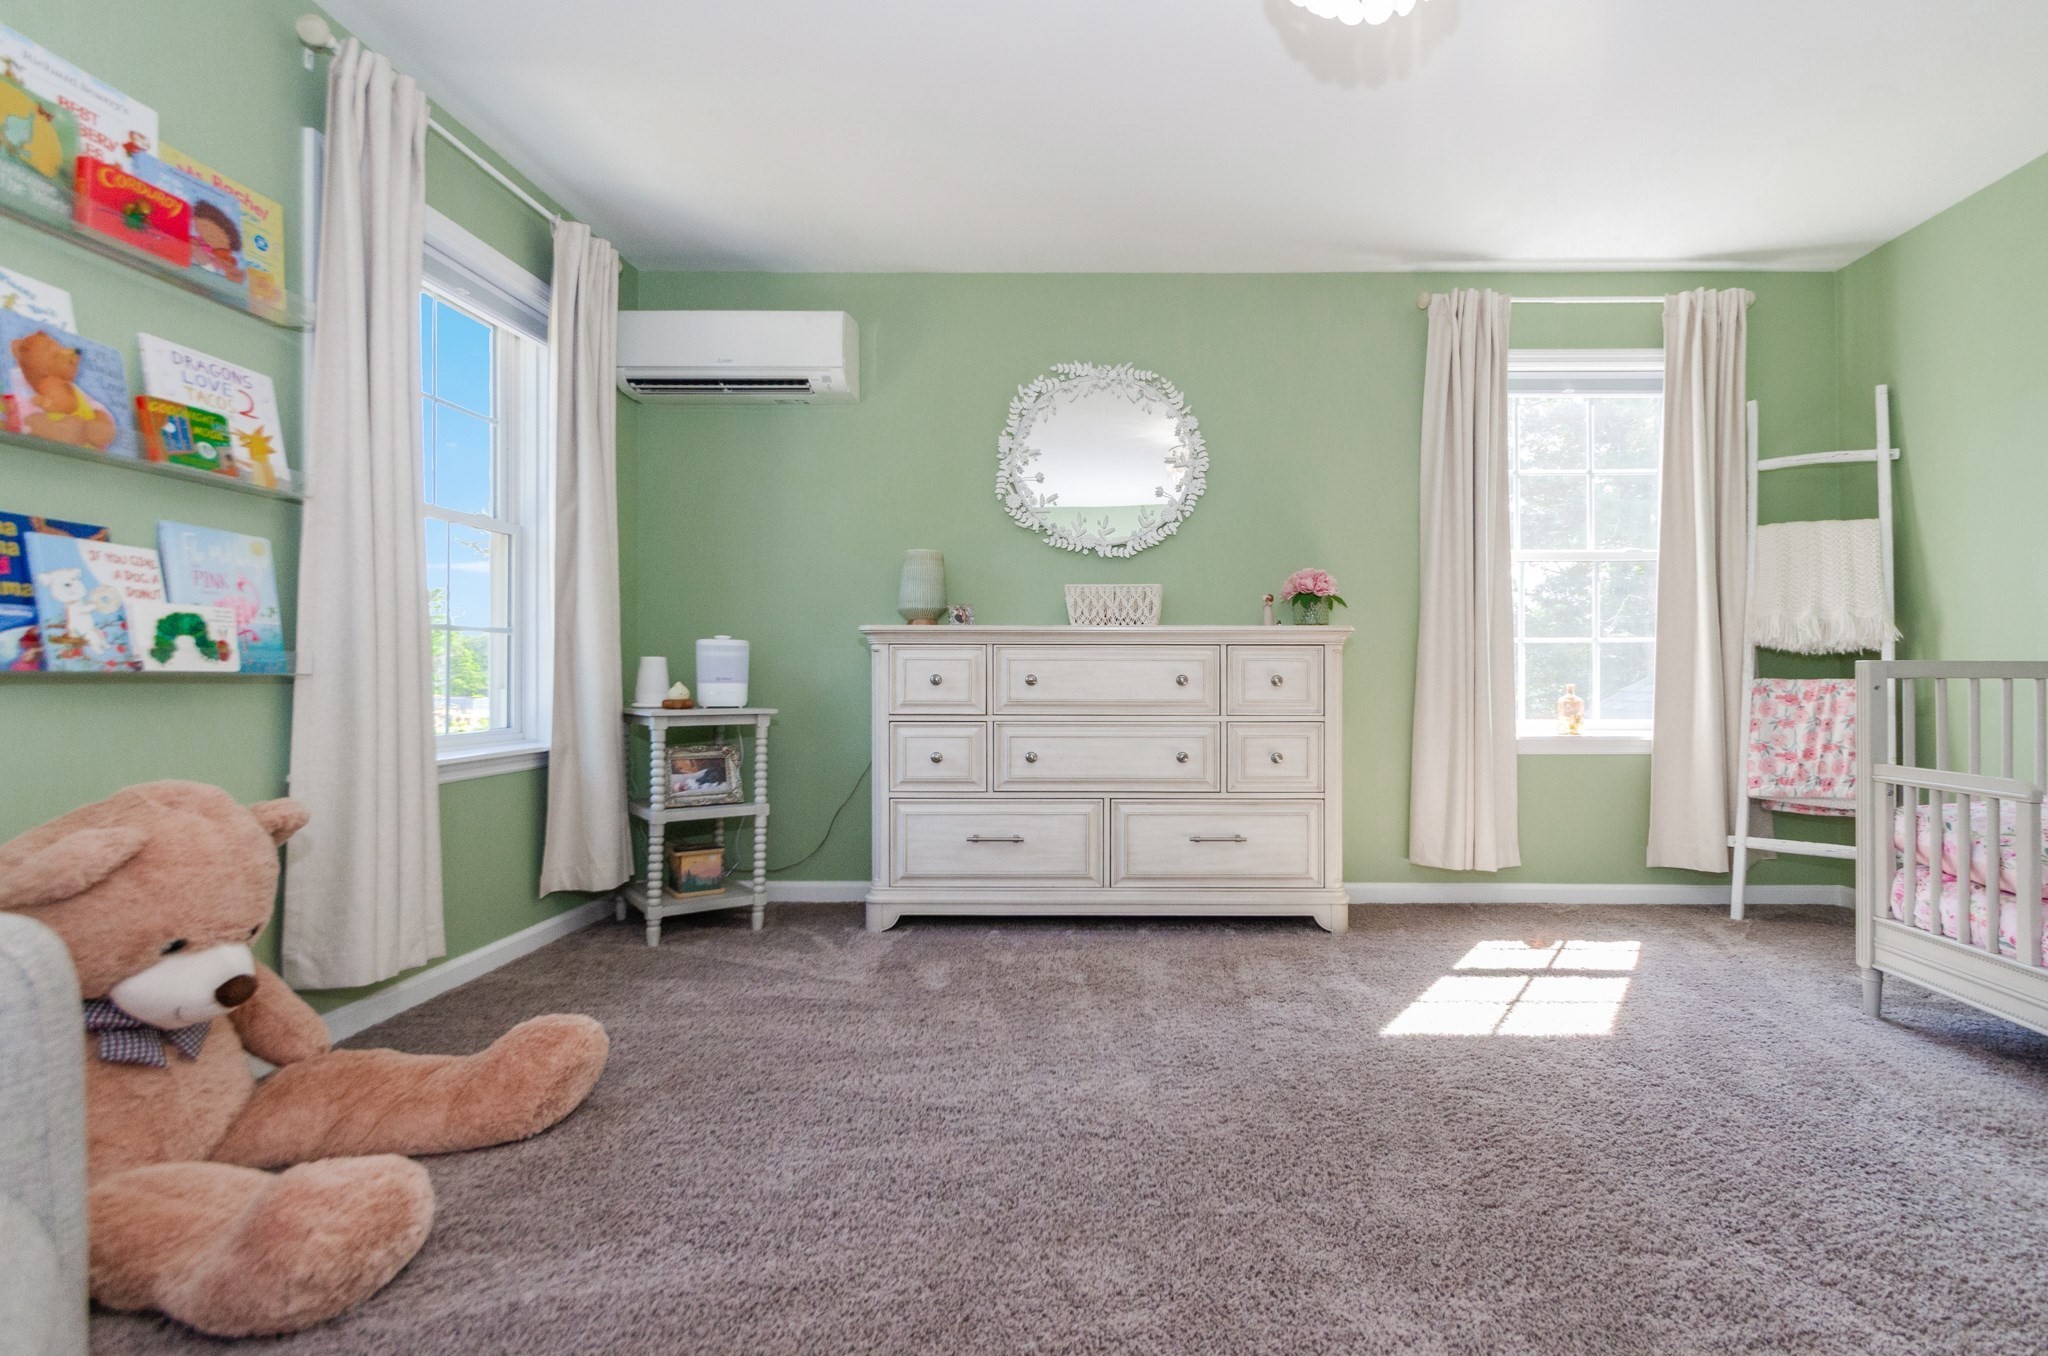
Nursery with sage-green walls, white dresser, crib, curtained windows, and a large teddy bear.
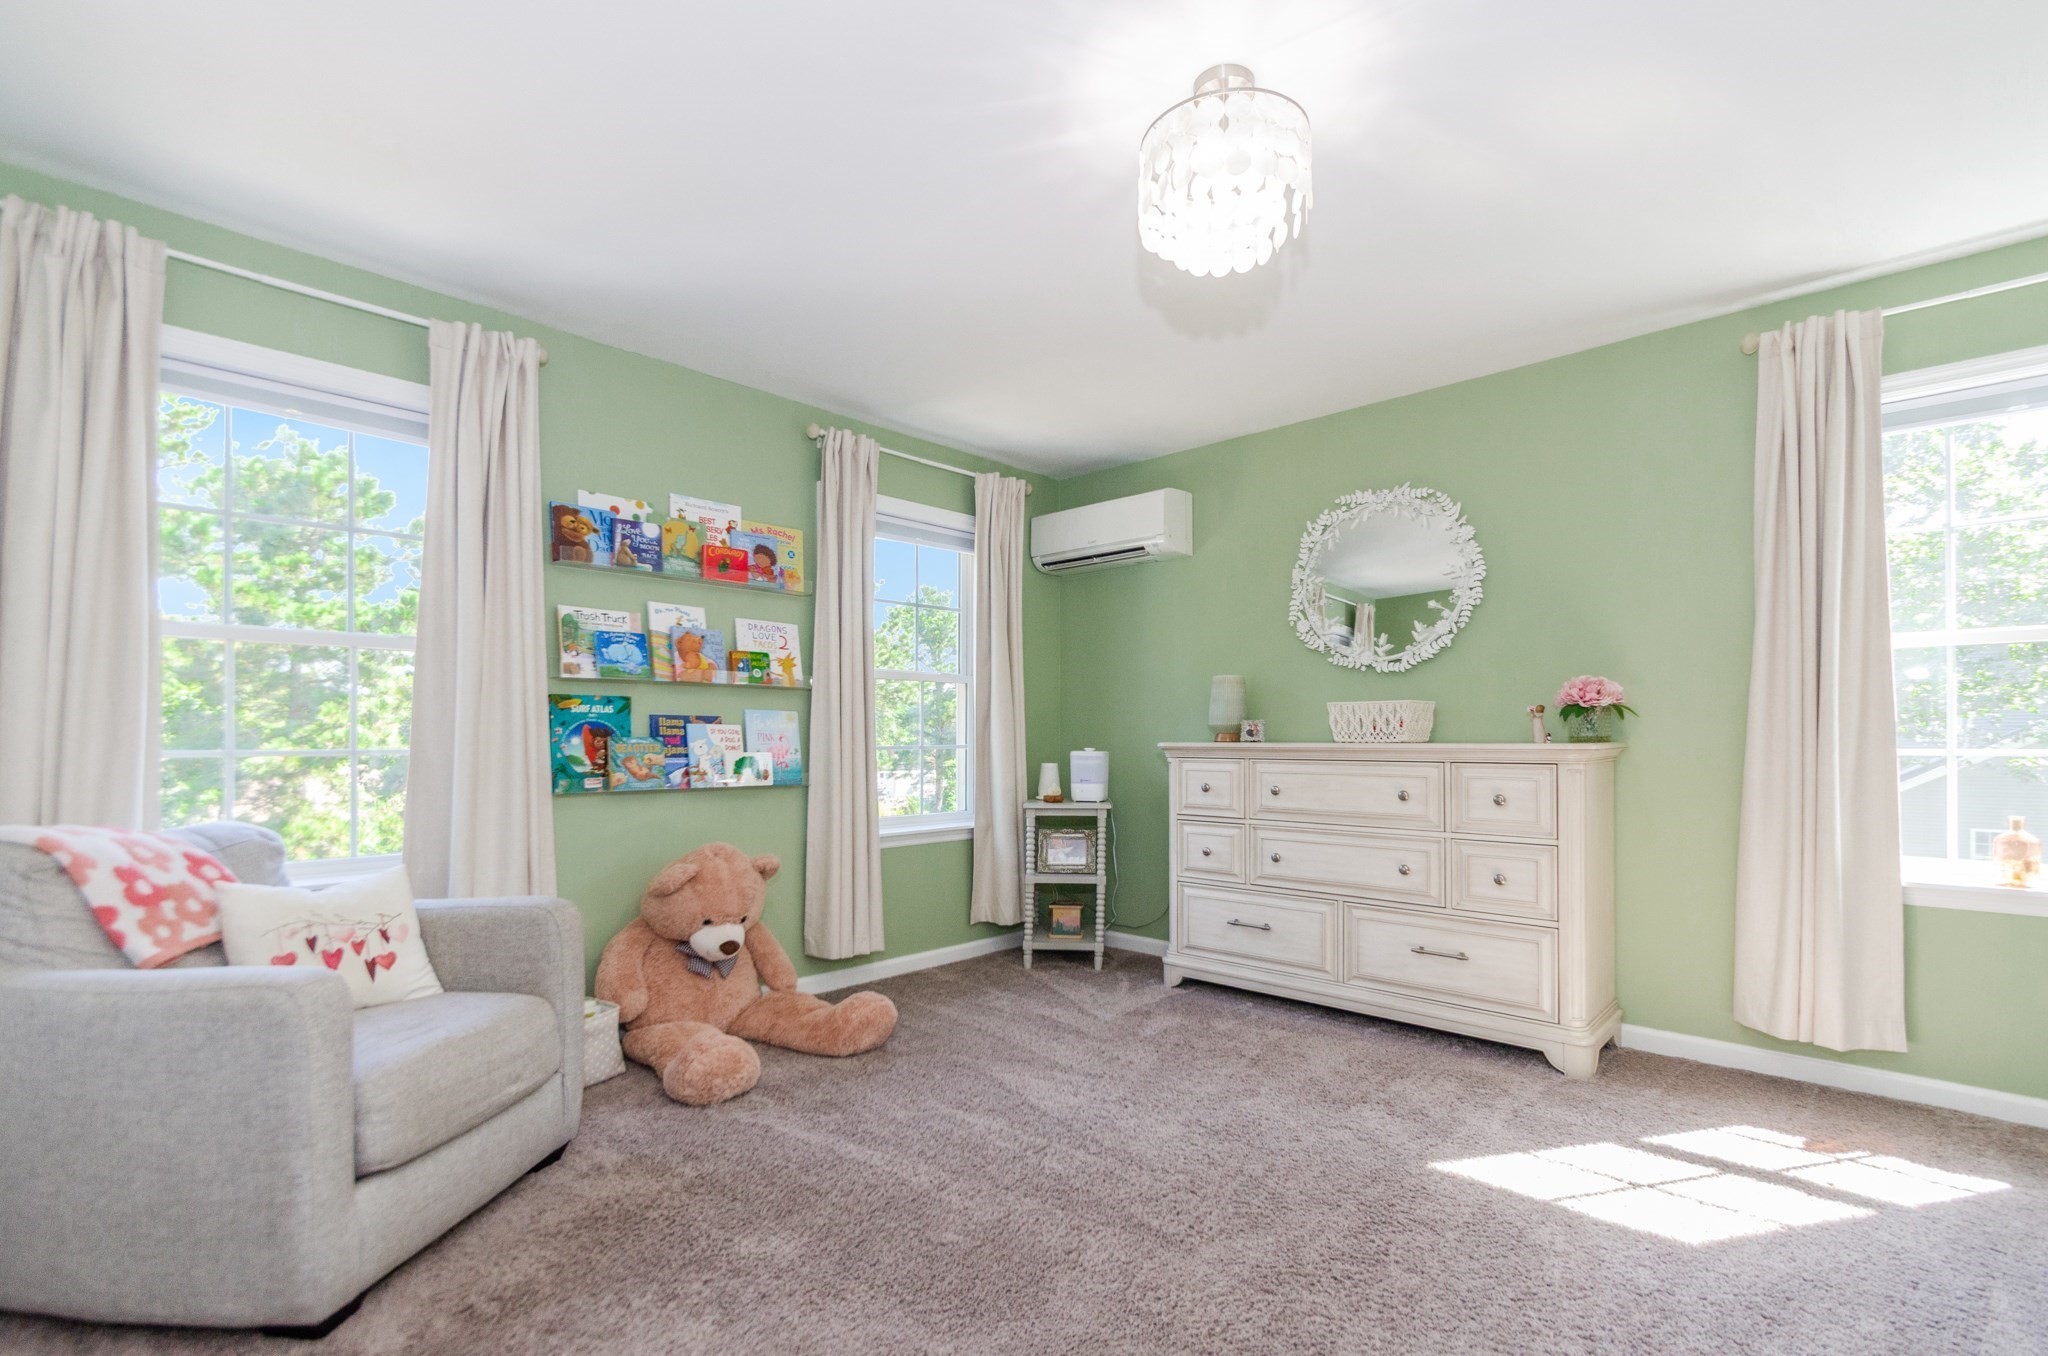
Green bedroom with a white dresser, curtained windows, book shelves, and a large teddy bear.
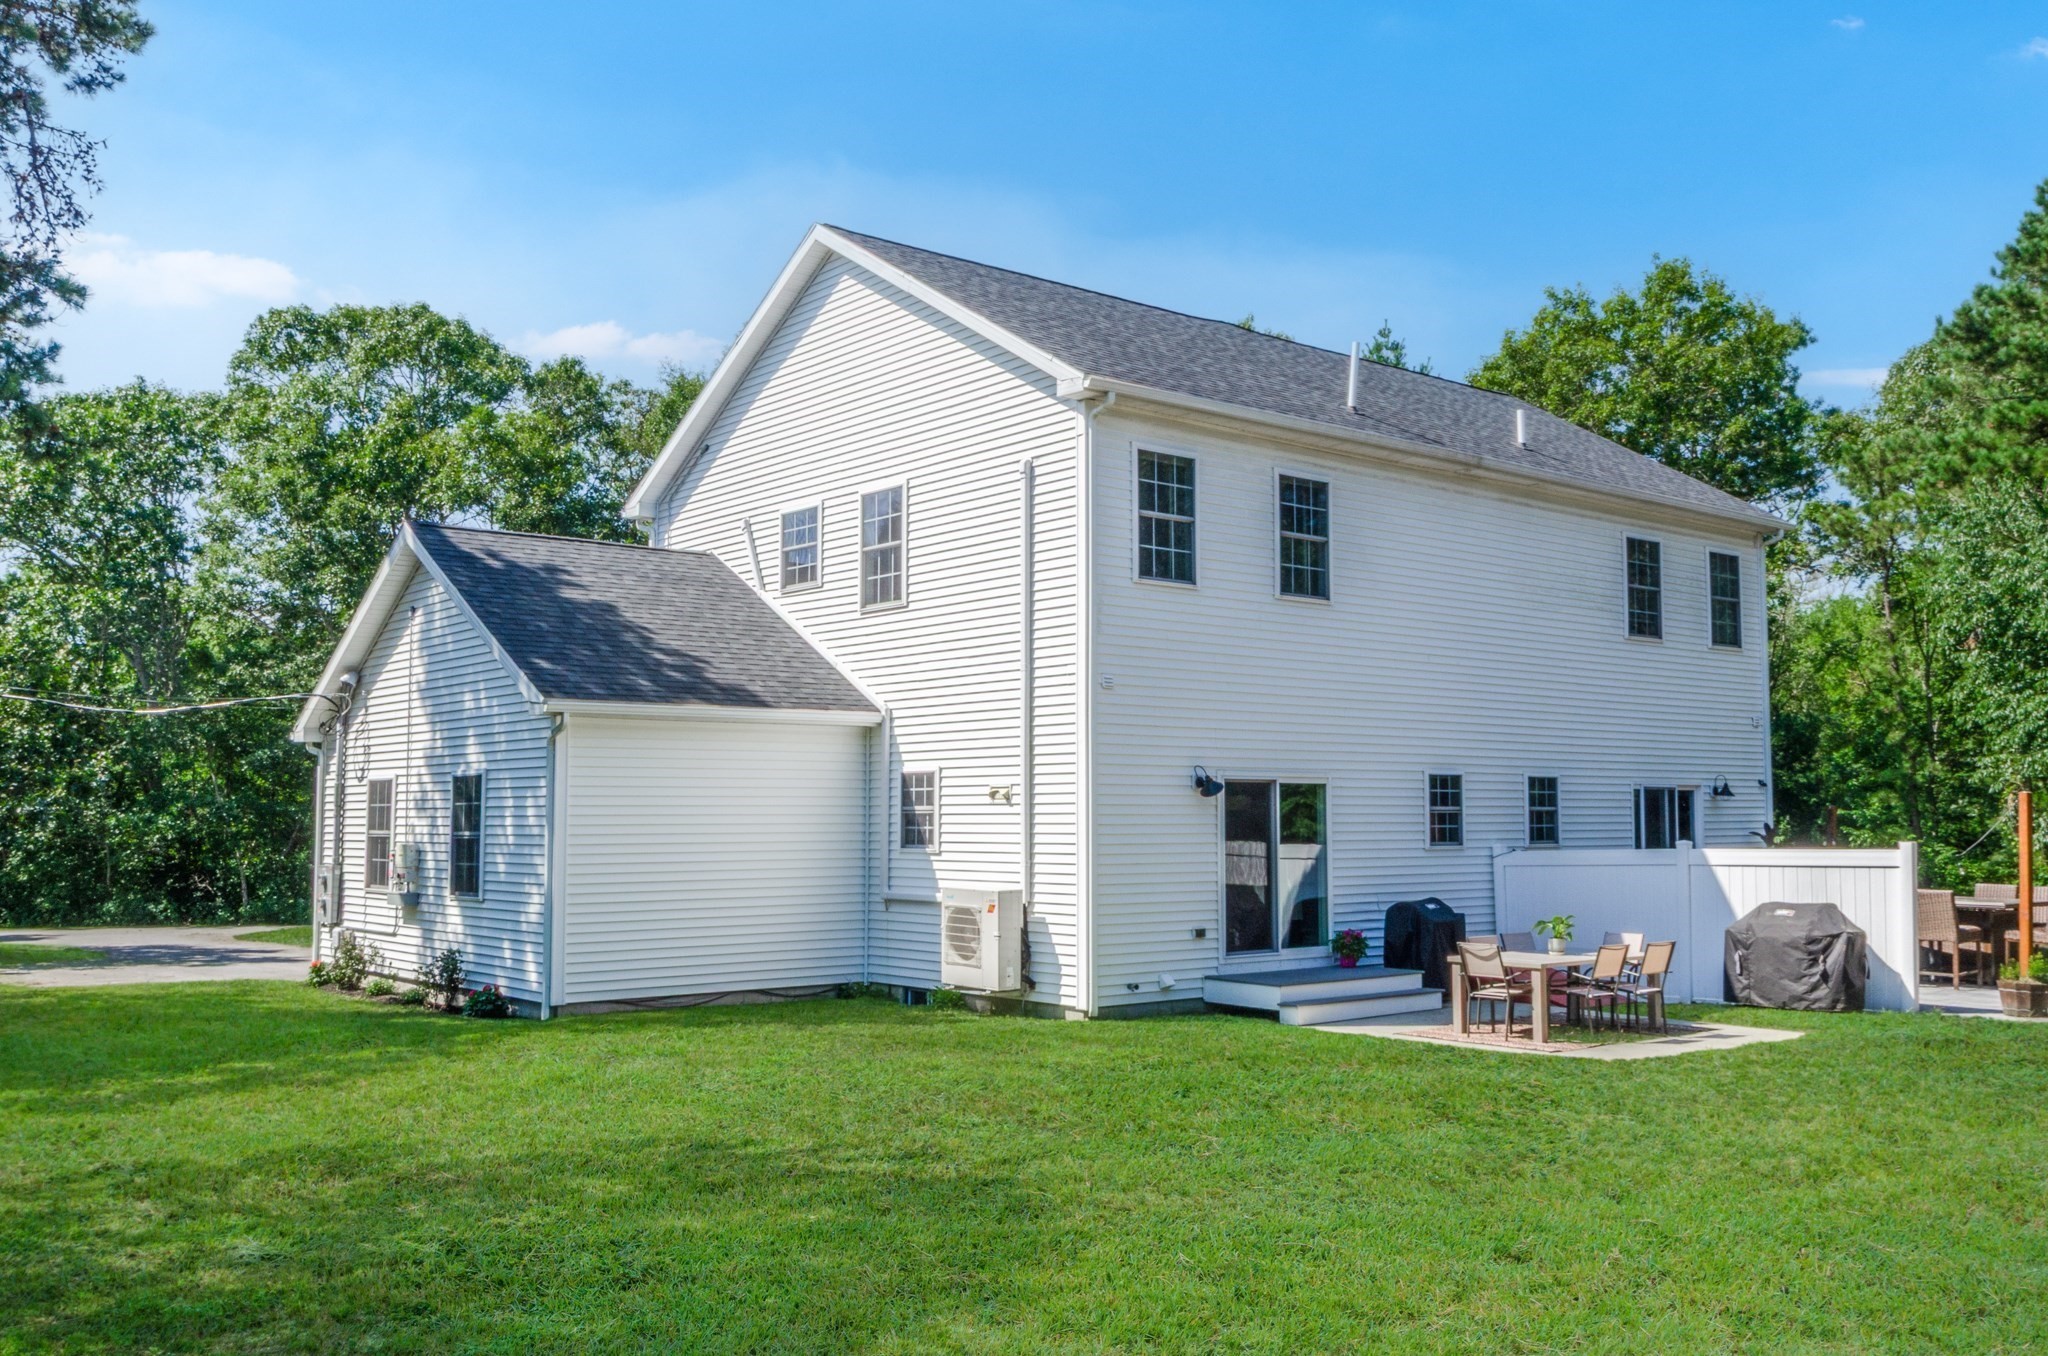
Two-story white-sided home with a broad lawn and a patio furnished with outdoor dining chairs.
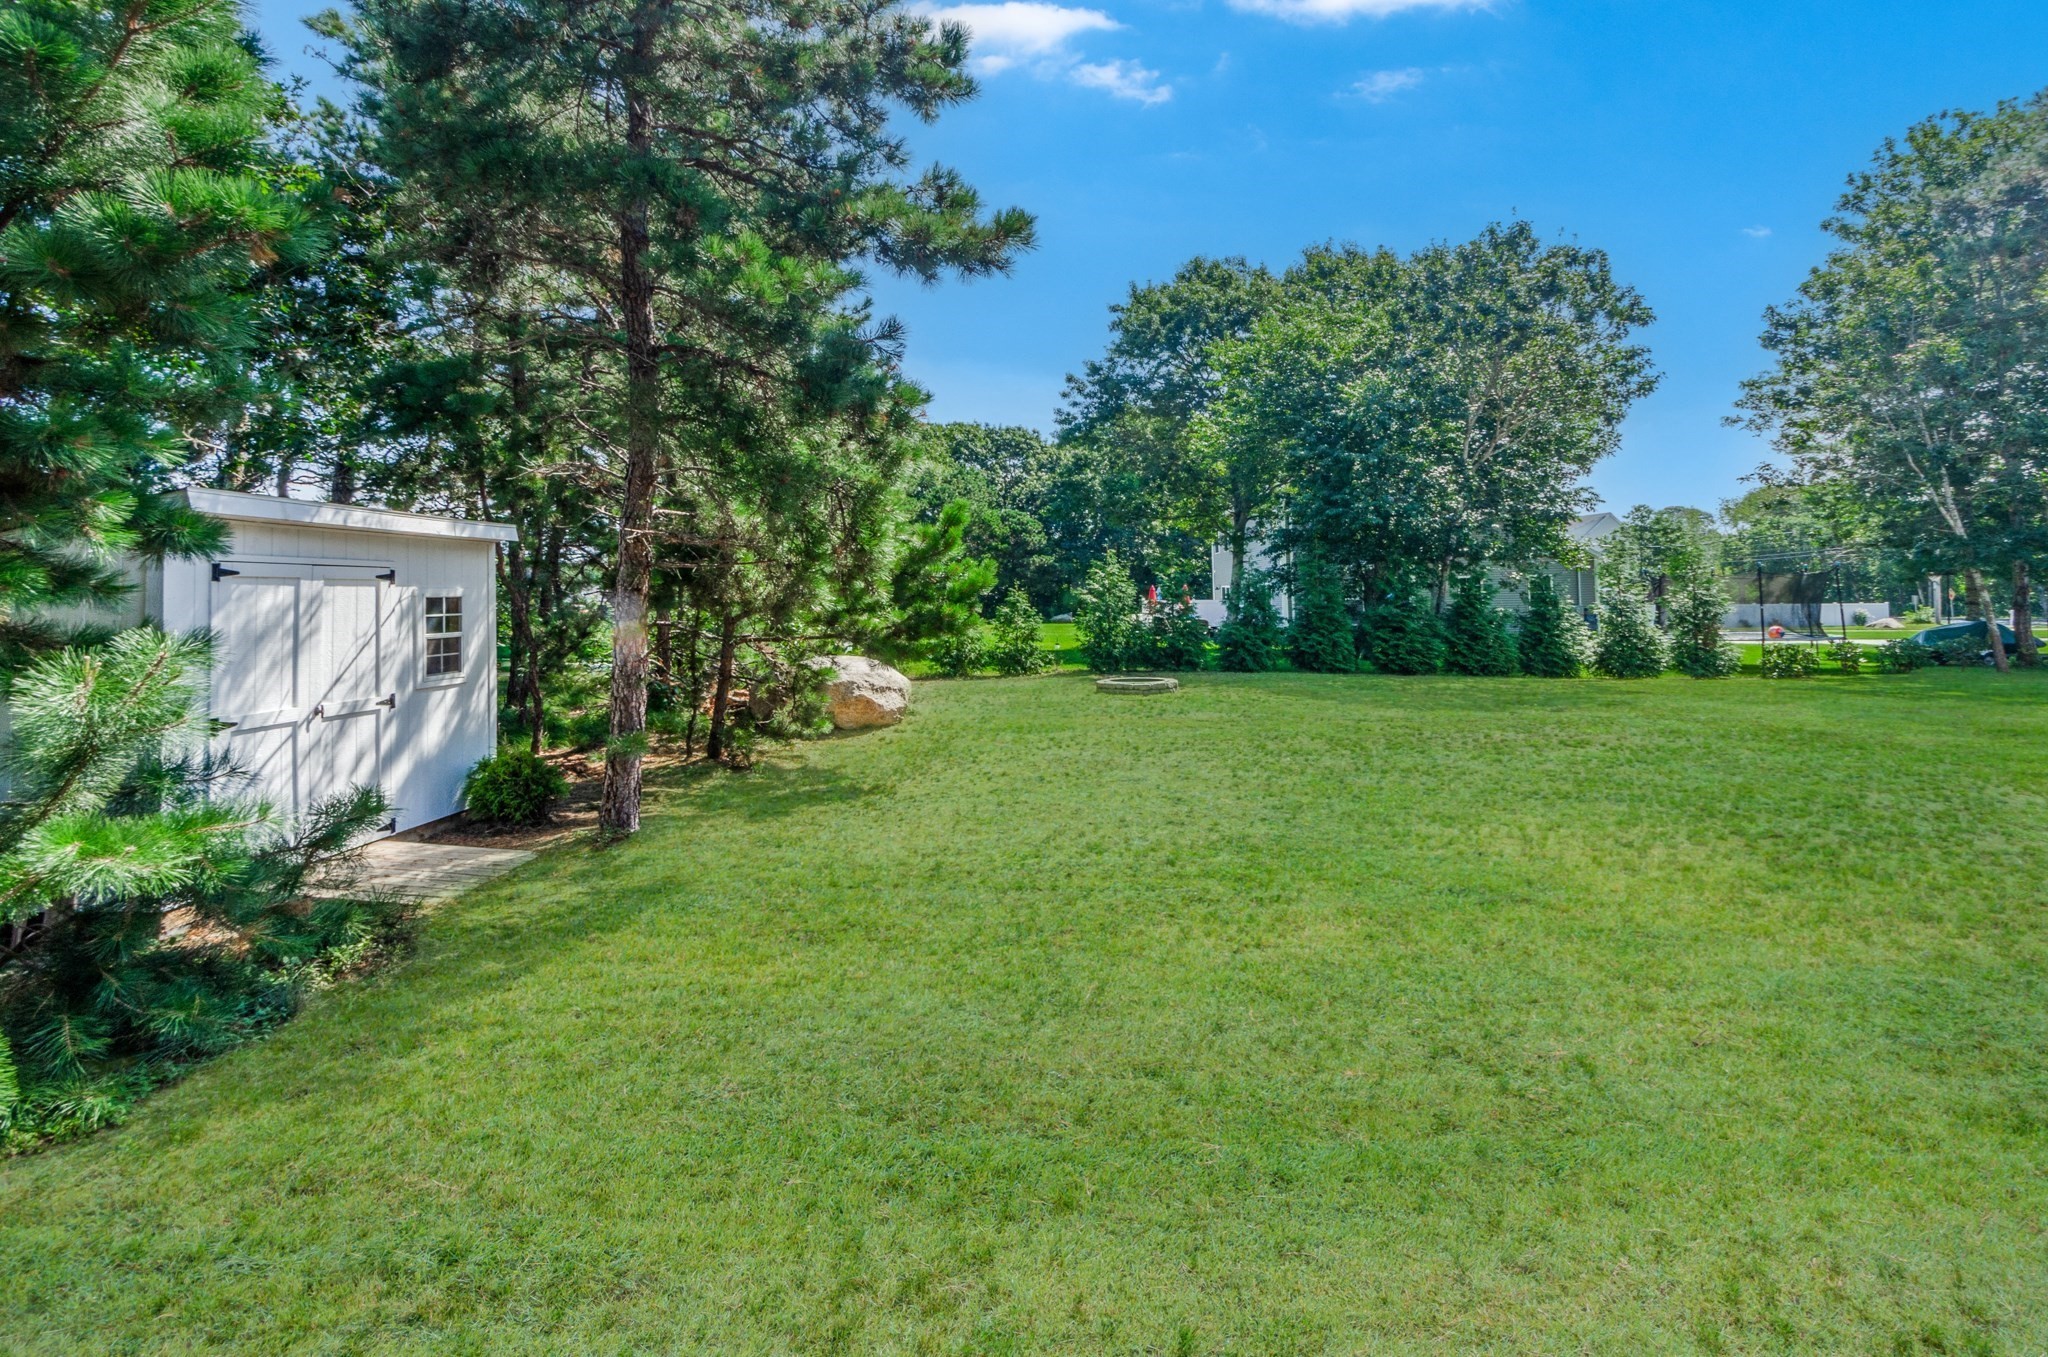
Backyard with a broad lawn, mature trees, and a white storage shed.
Backyard patio with a dining table, patterned rug, green lawn, and white shed among mature trees.
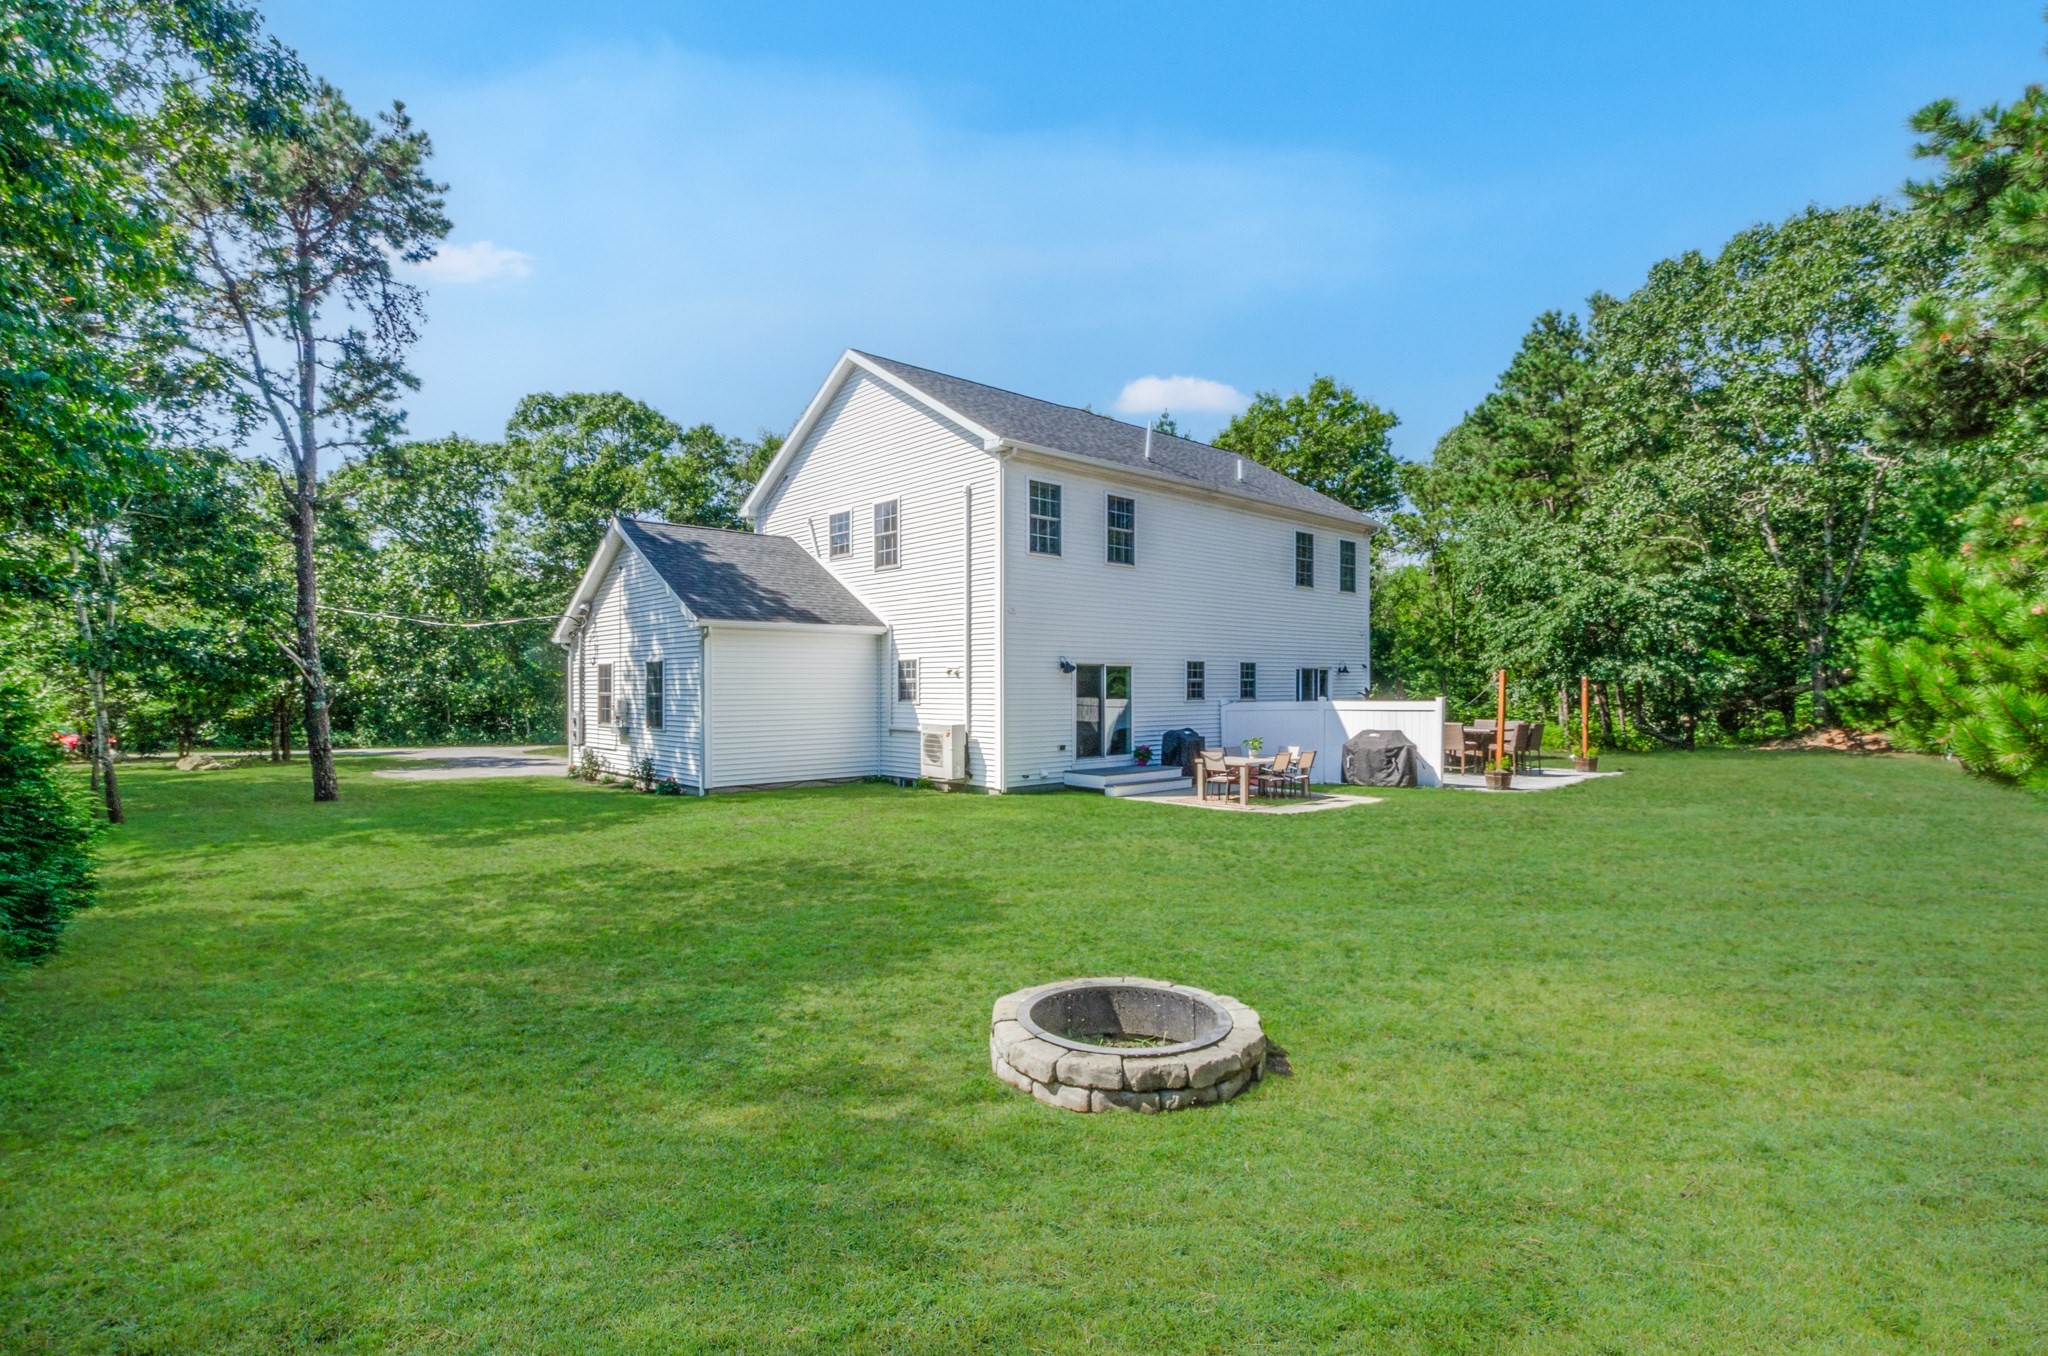
Rear exterior of a white two-story home with a patio, broad lawn, and stone fire pit.
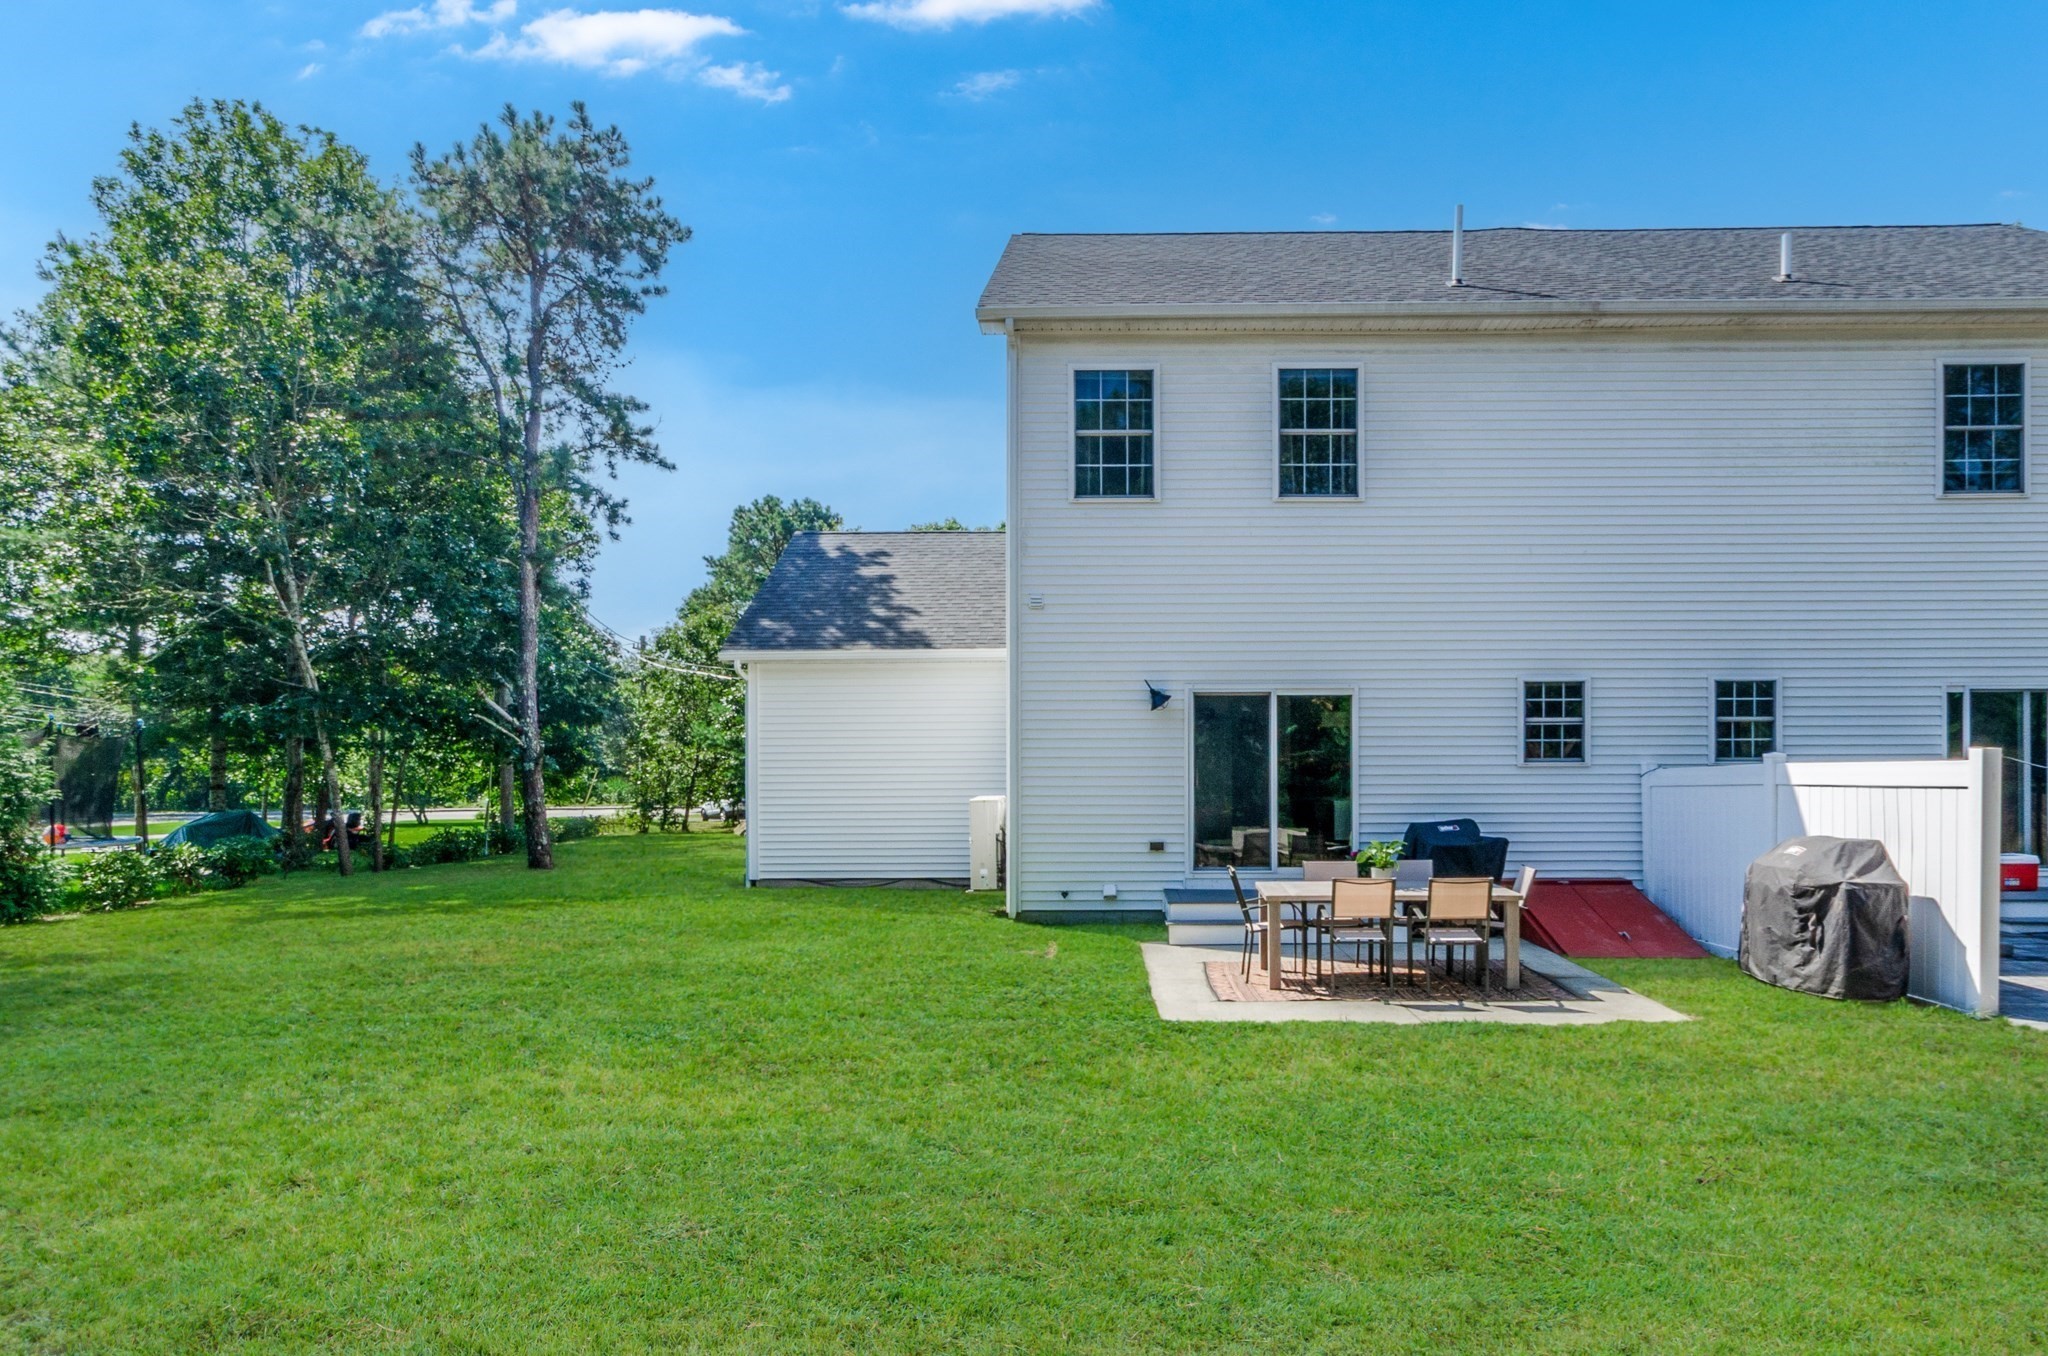
Rear of a two-story home with a wide lawn and a patio dining set.
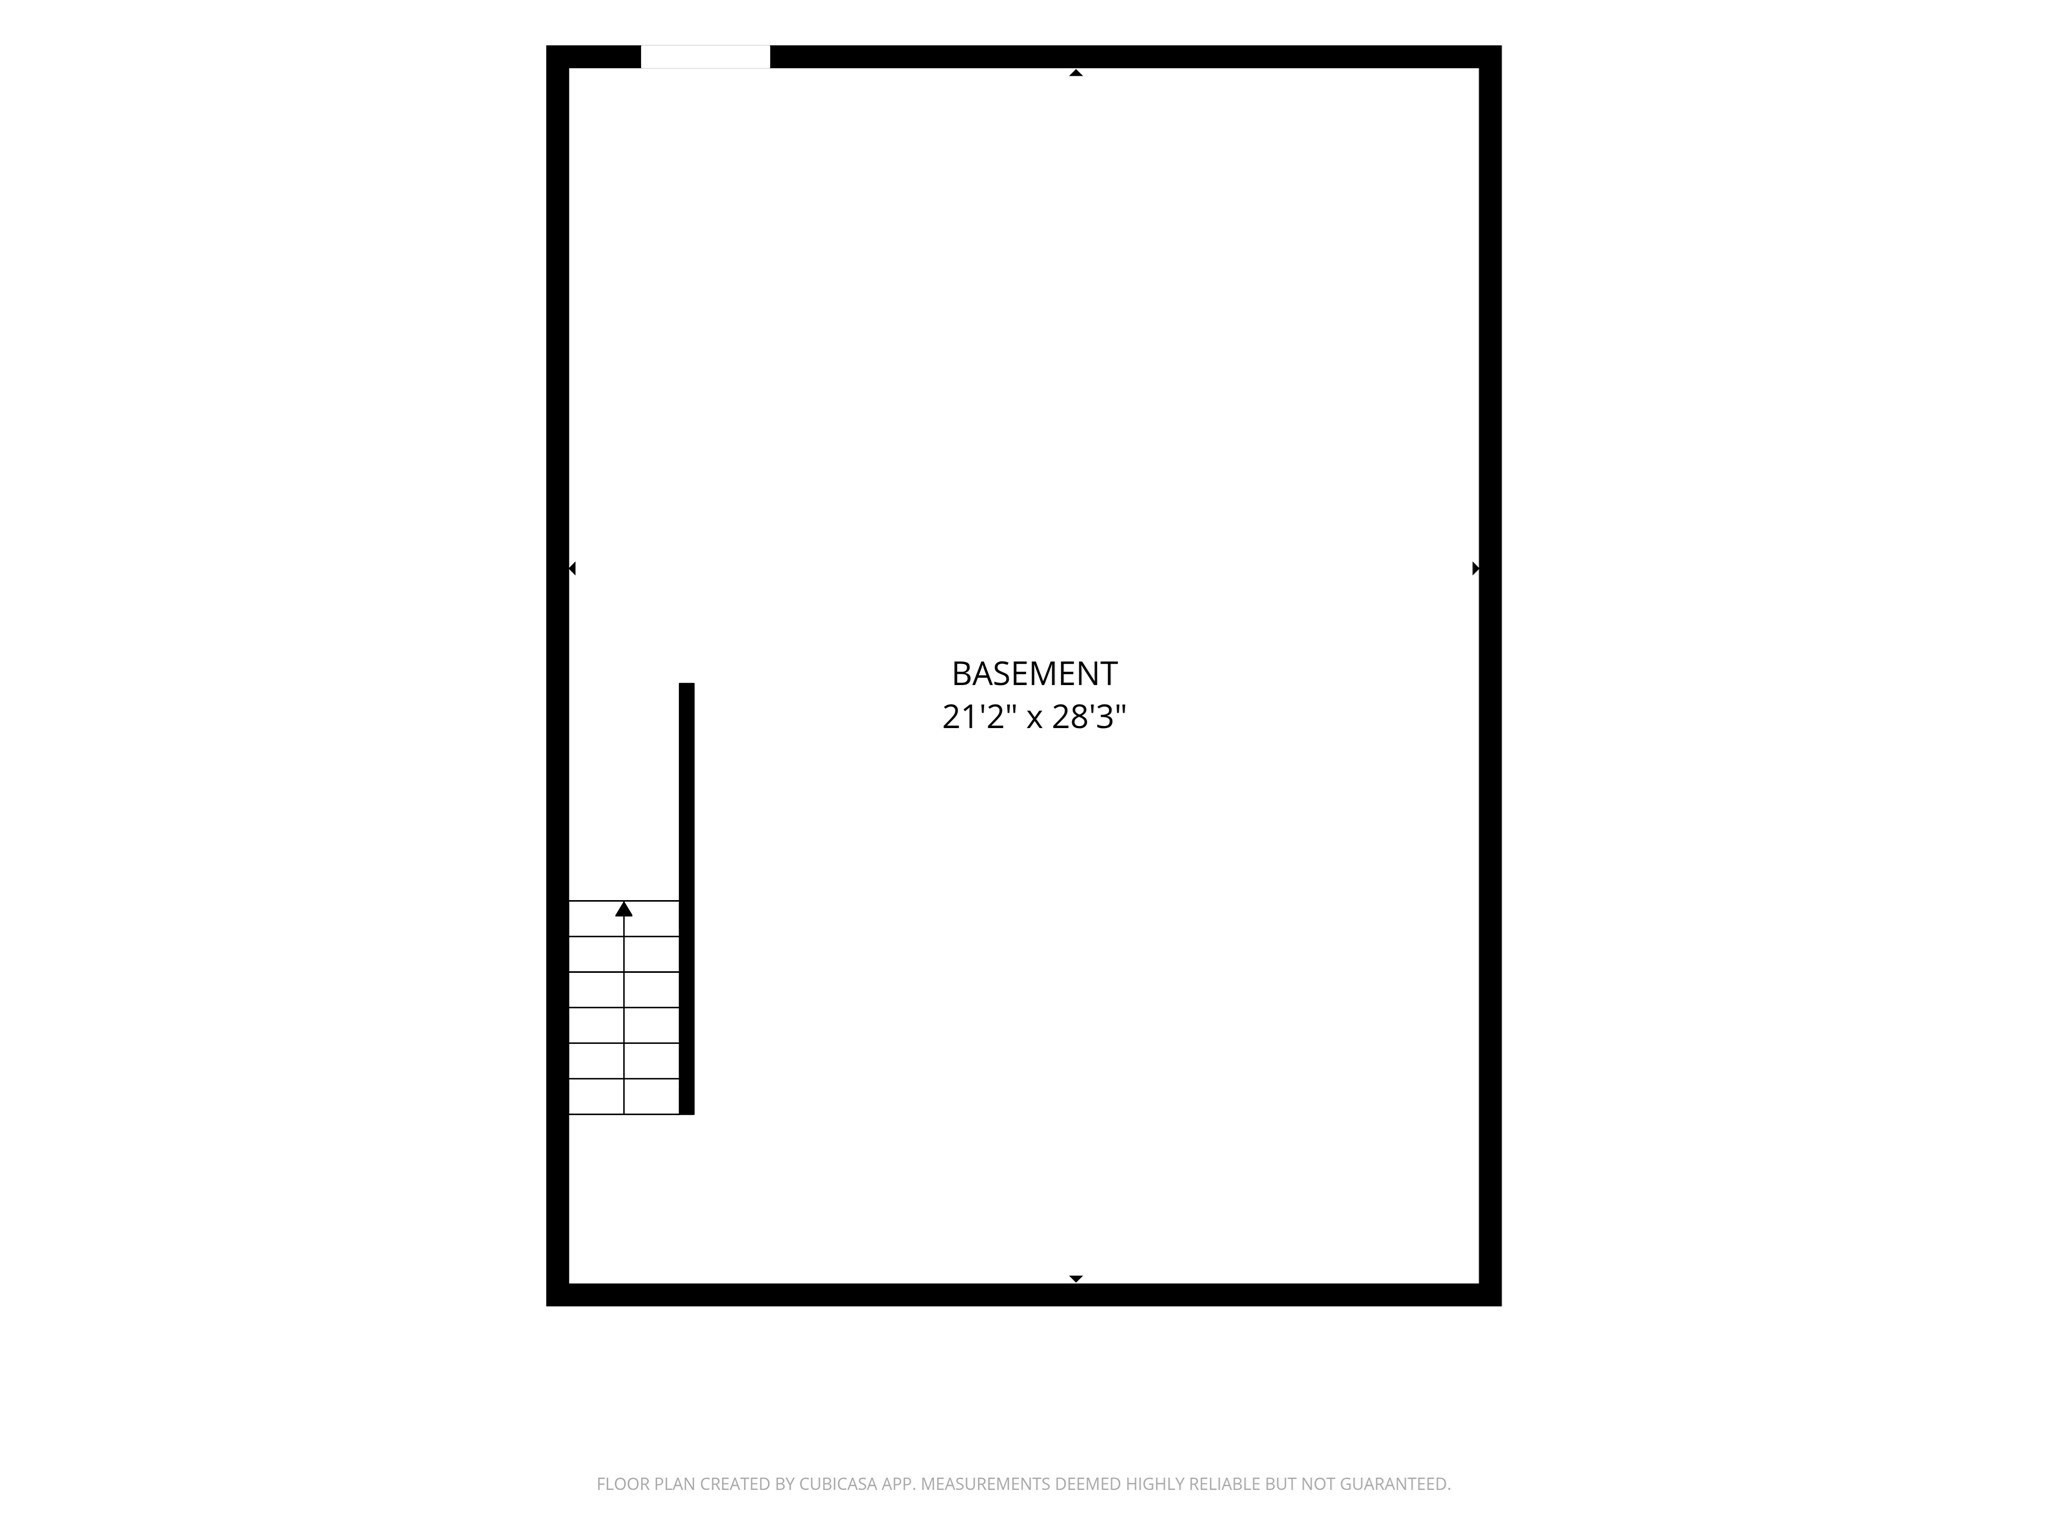
Basement floor plan with a staircase along the left wall, measuring 21 feet 2 inches by 28 feet 3 inches.
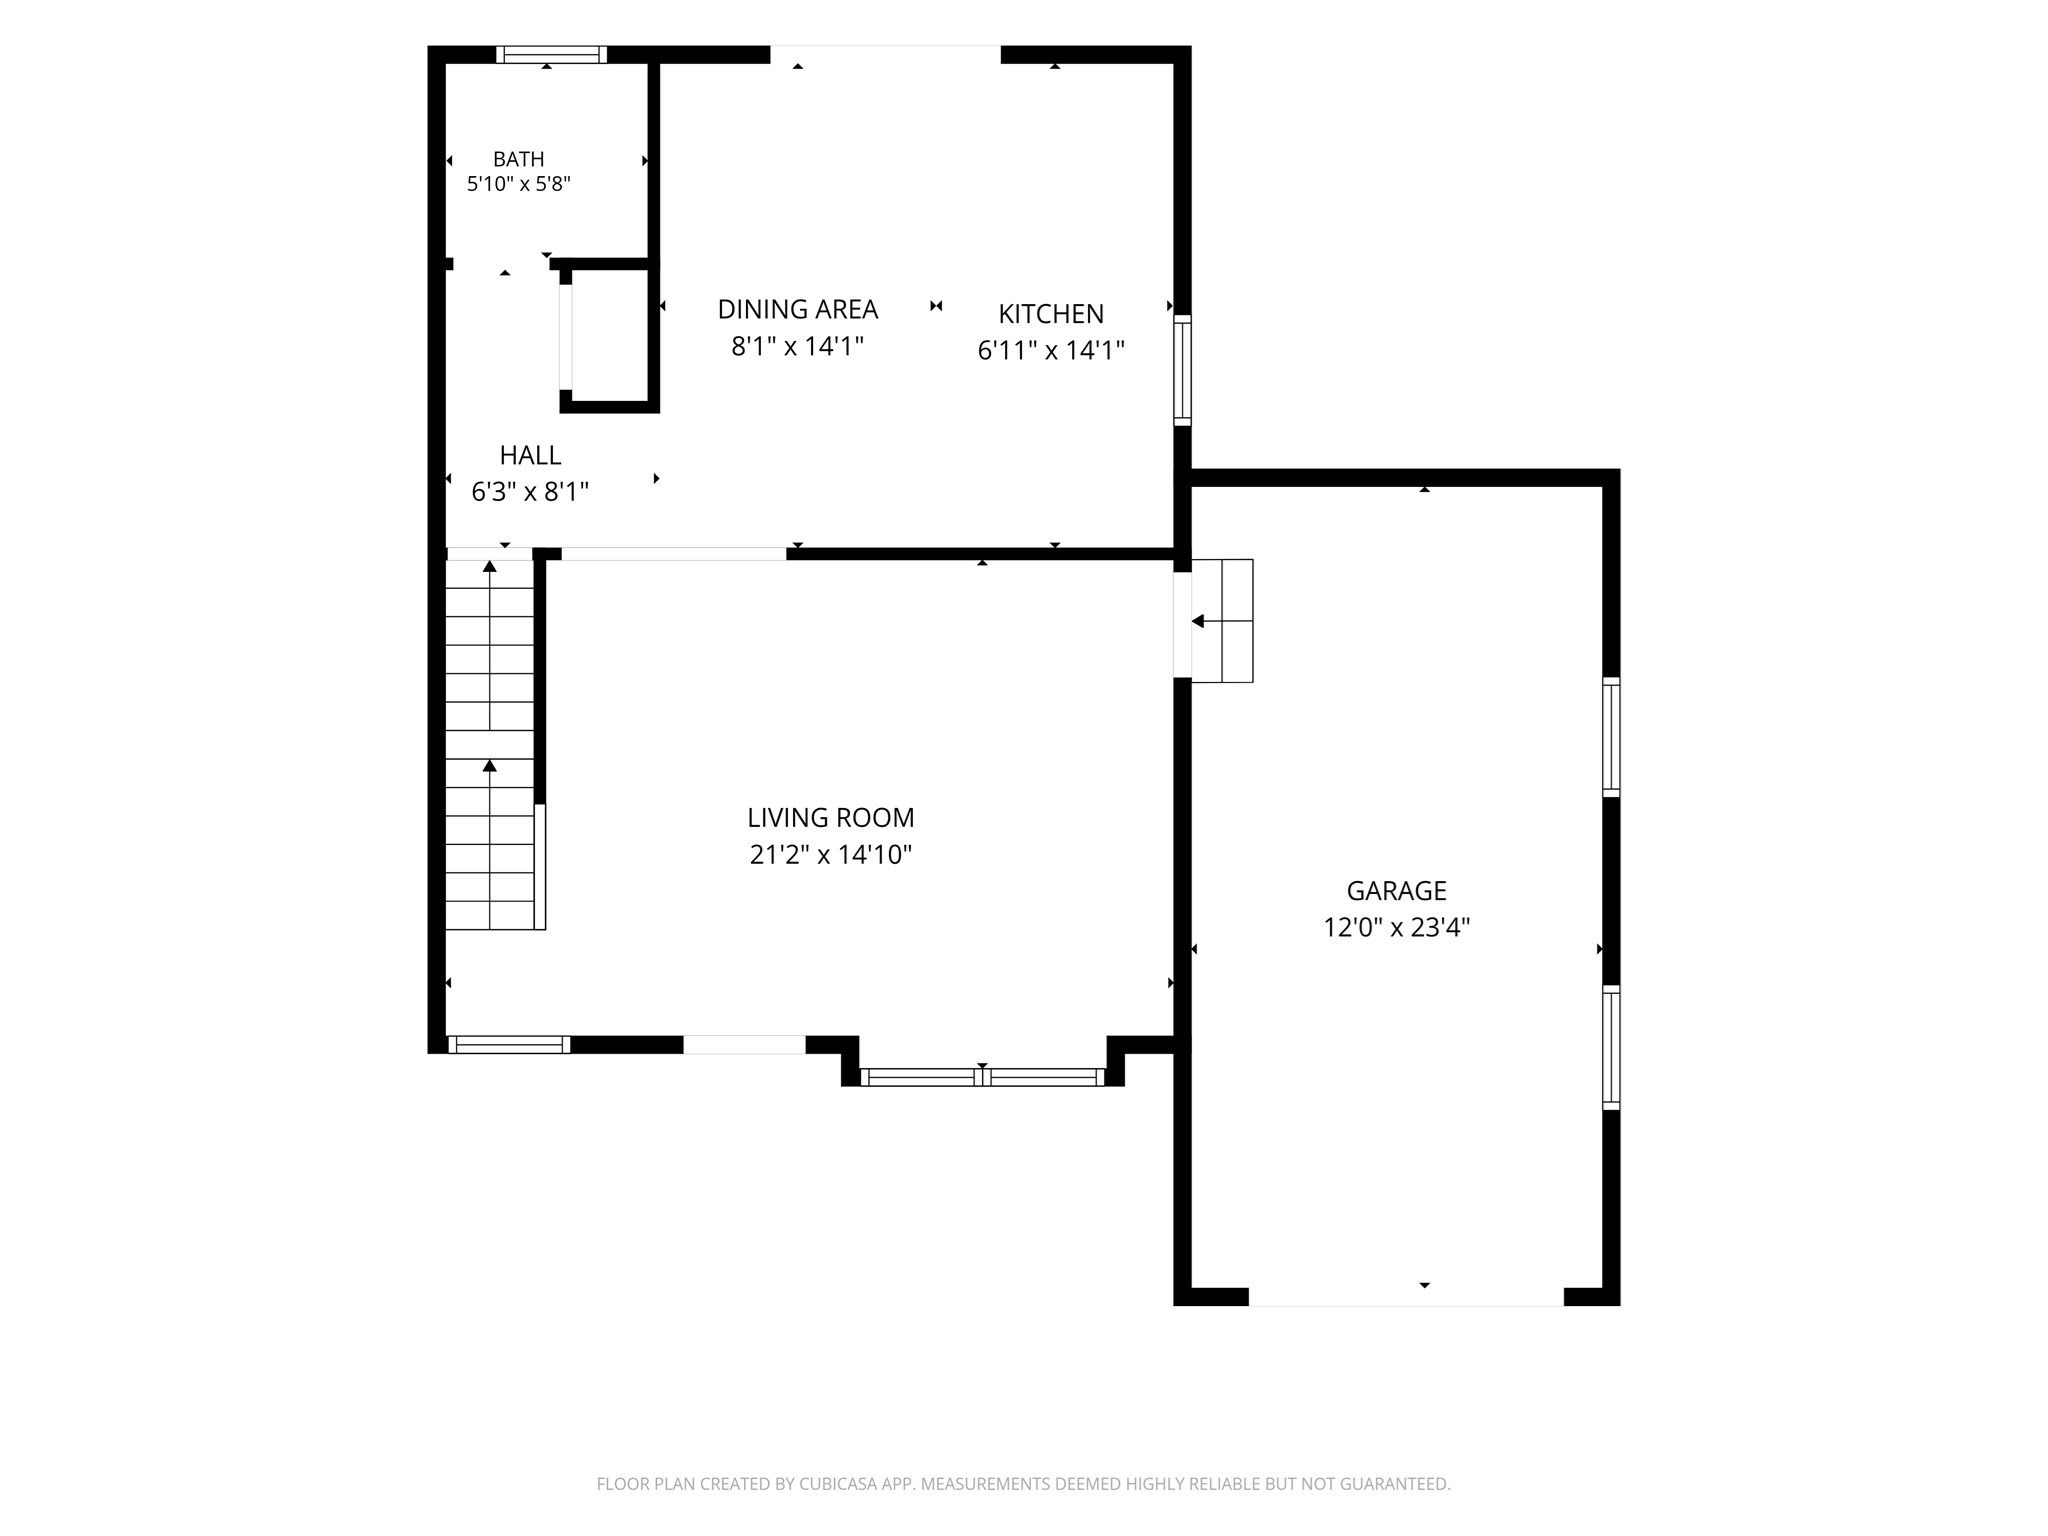
Floor plan showing living room, kitchen, dining area, bath, hall, stairs, and attached garage.
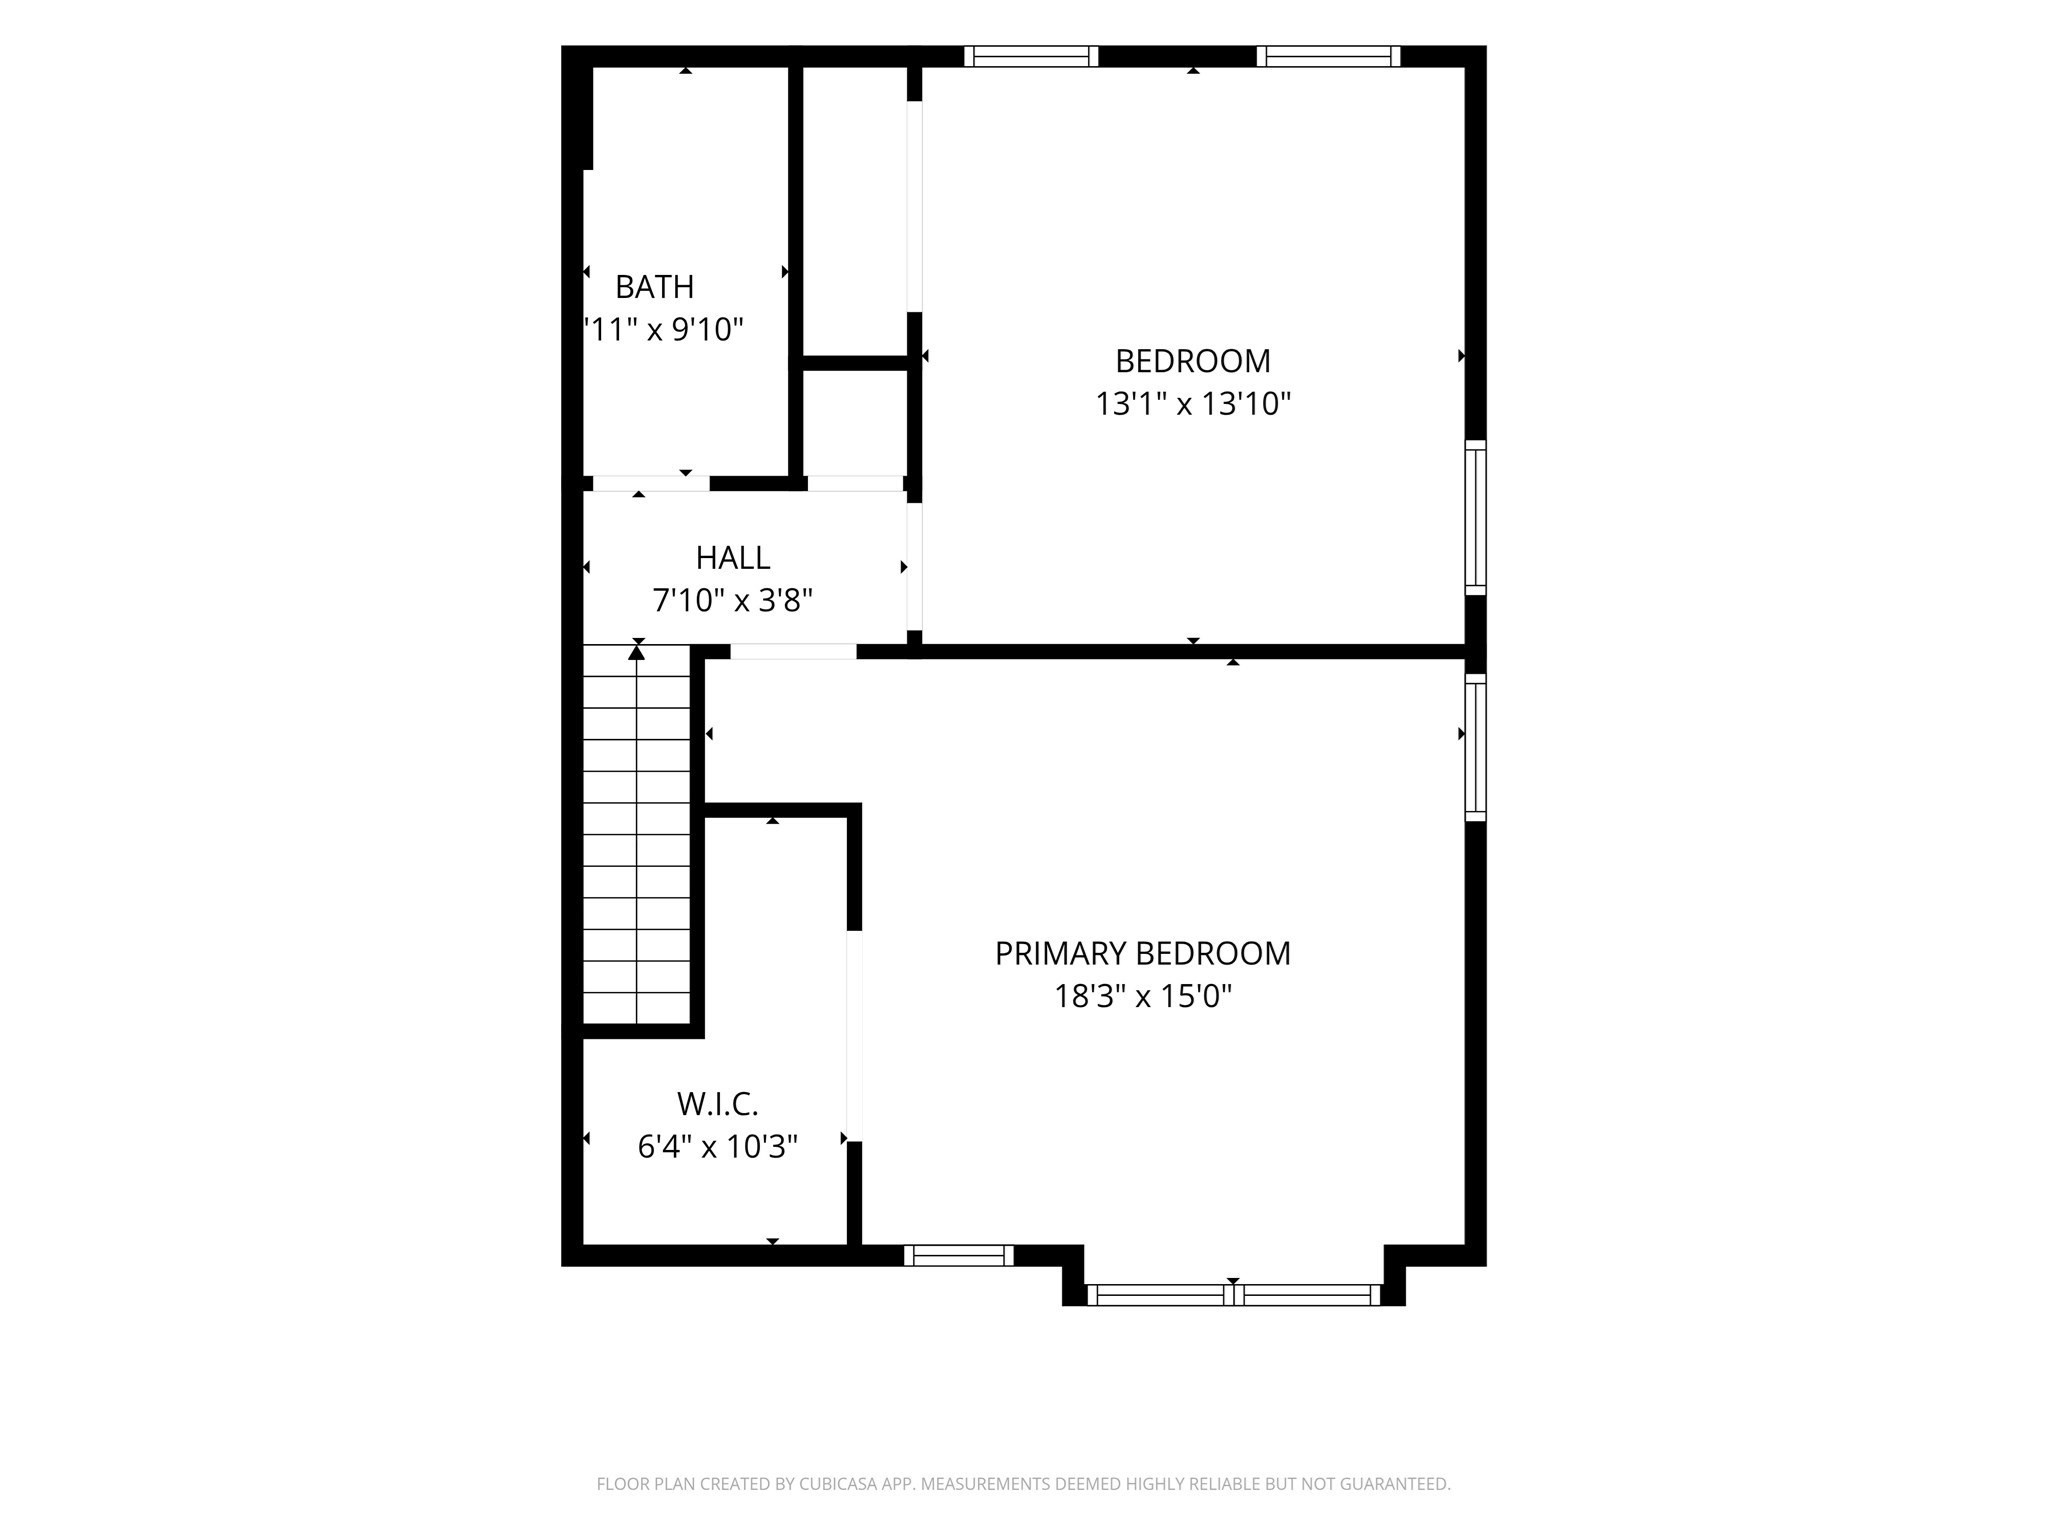
Floor plan showing two bedrooms, a bath, hall, walk-in closet, and staircase.
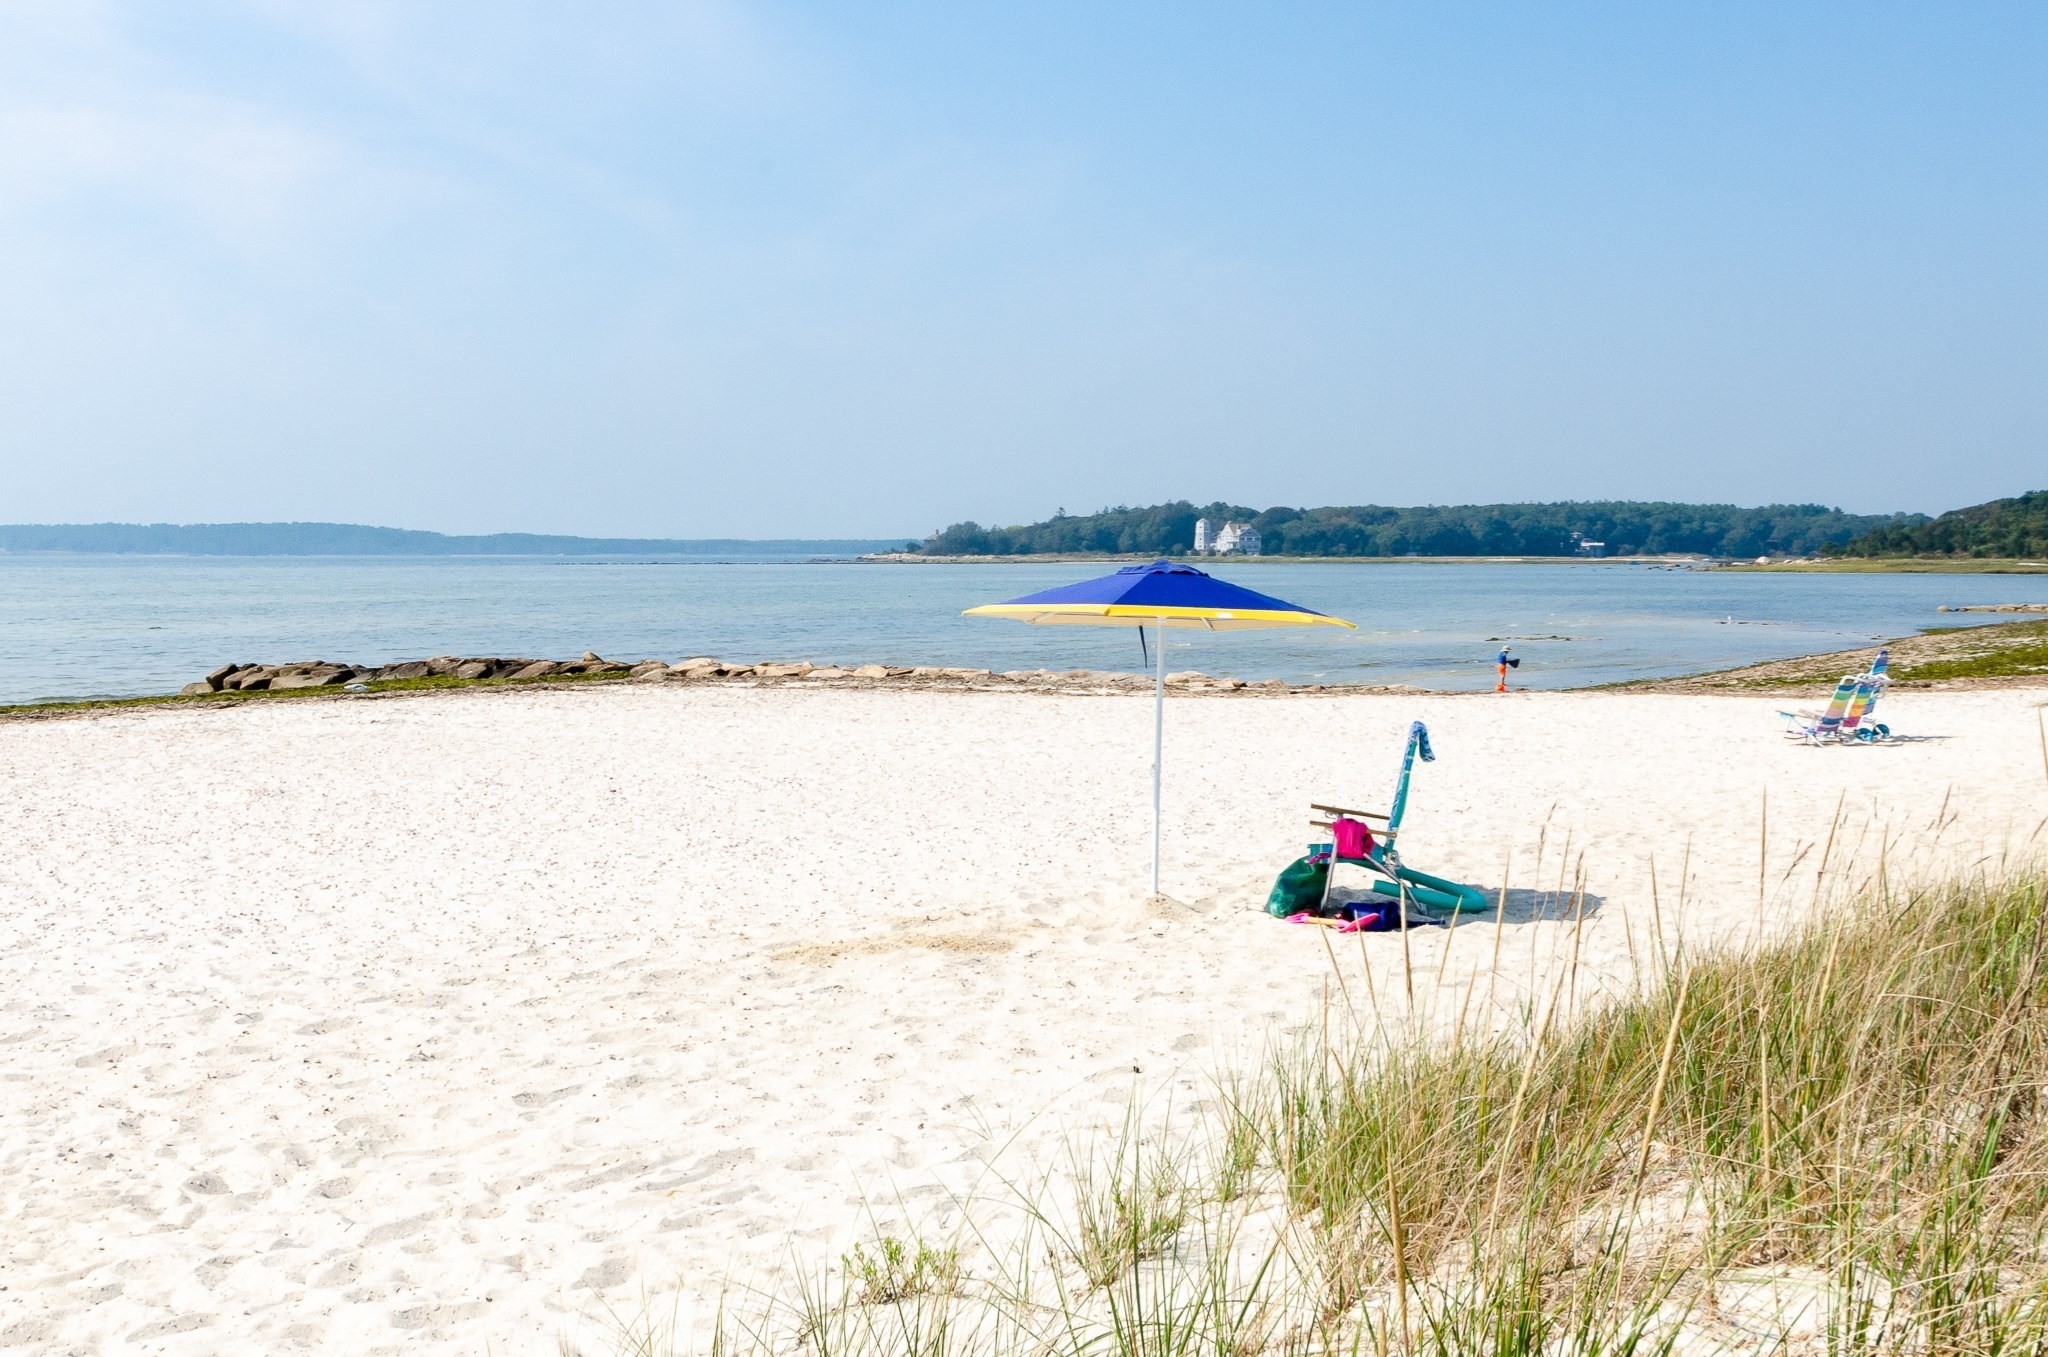
Sandy beach with a blue-and-yellow umbrella, beach chairs, and calm water.
Aerial view of a sandy beach beside calm water, tidal marshes, and a coastal parking lot.
Aerial view of a golf course beside a wooded coastline and bay.
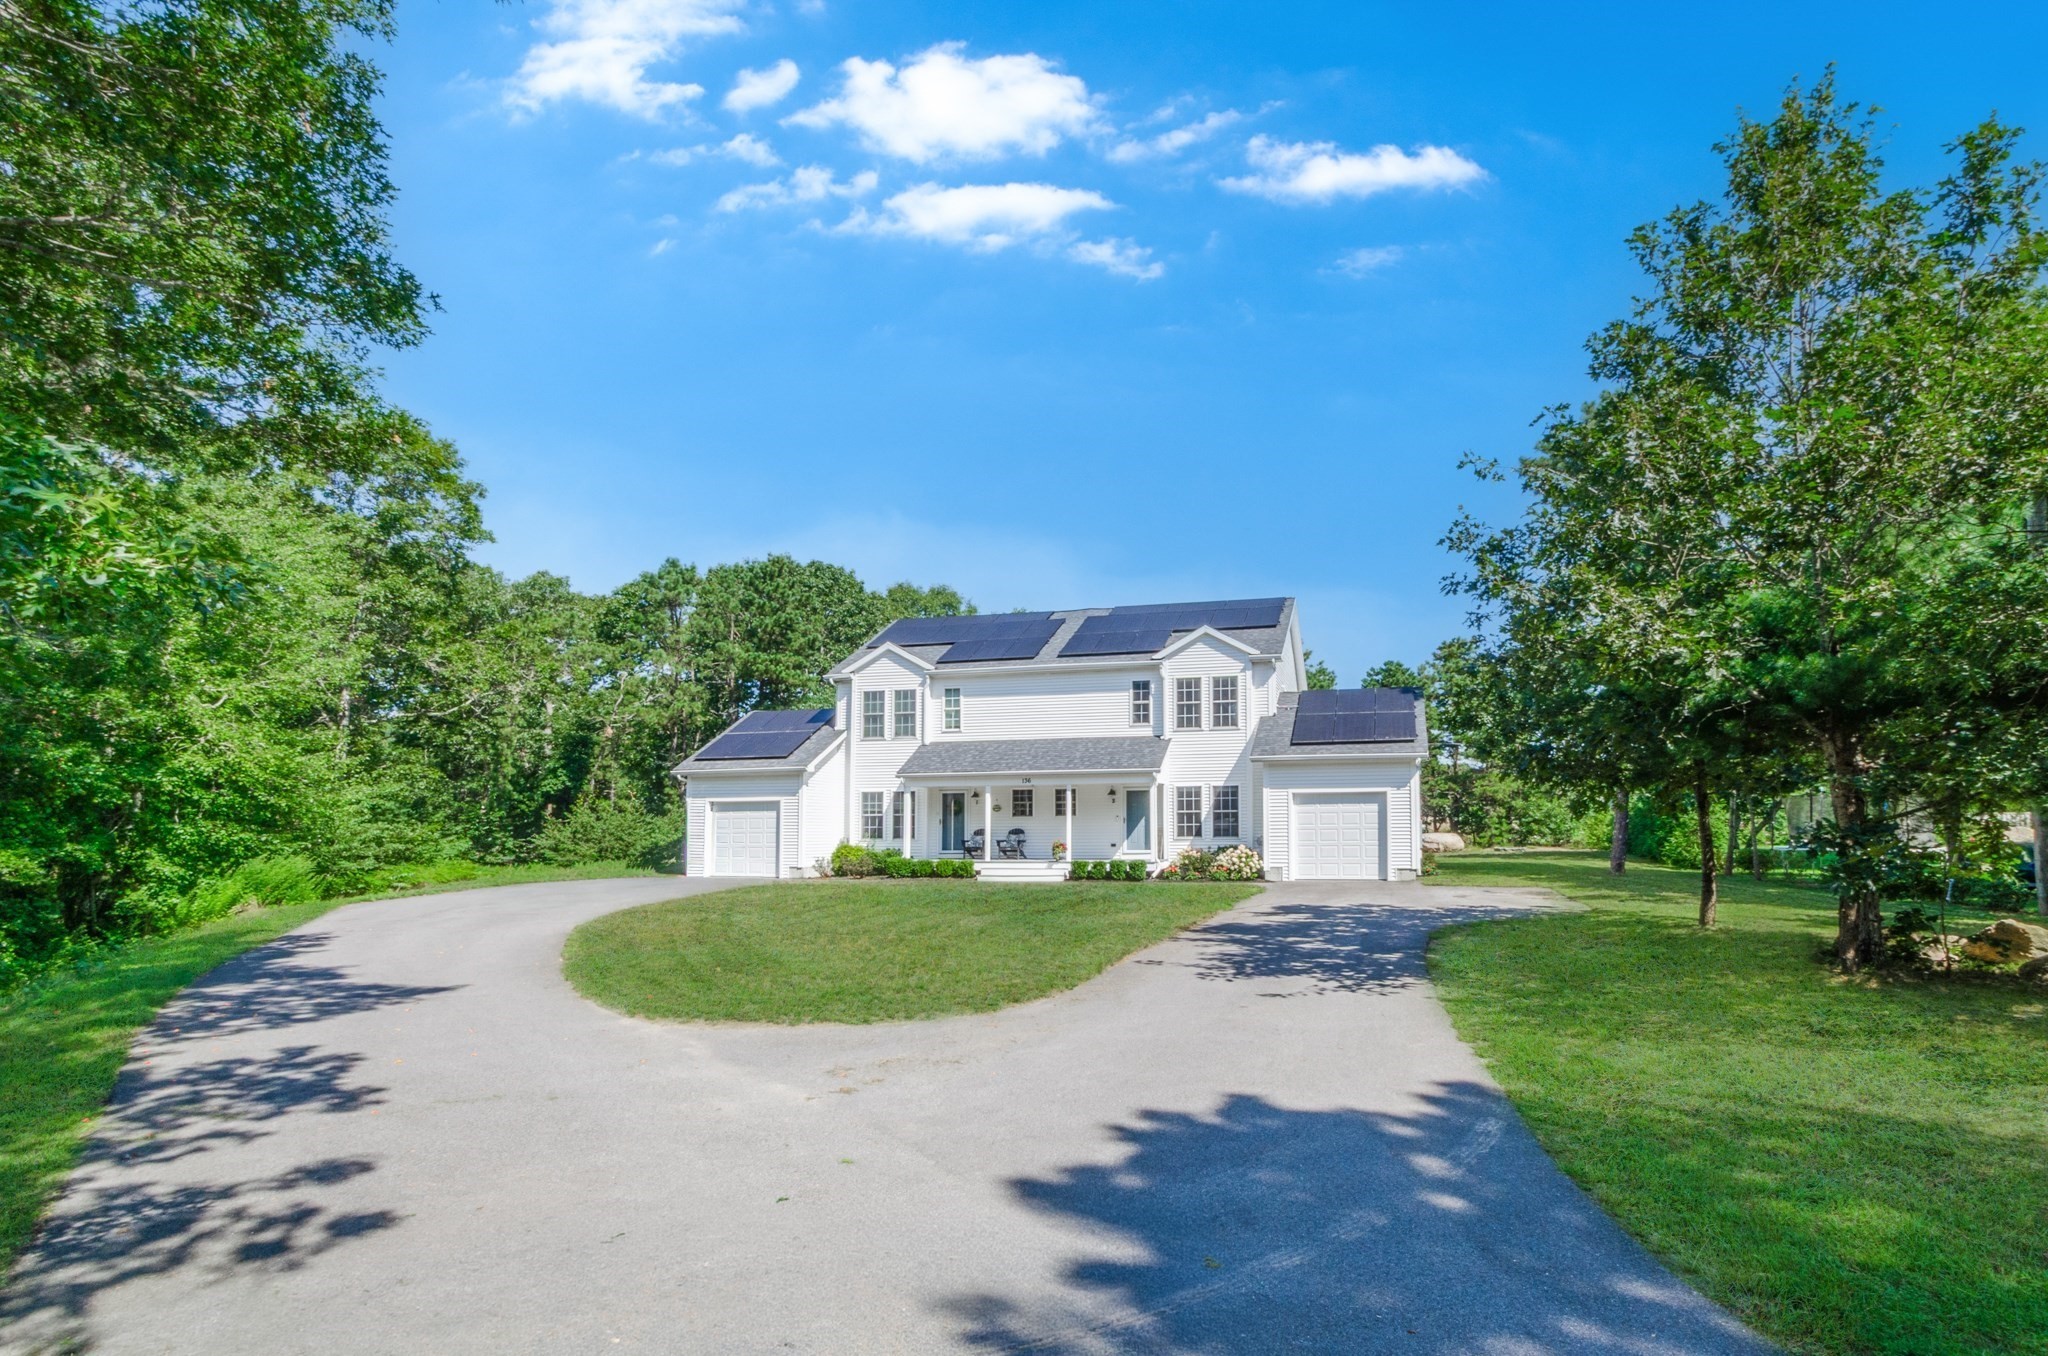
White two-story house with rooftop solar panels, two garages, and a curved driveway.
SEE ALL PHOTOS
White two-story home with rooftop solar panels, a covered porch, and an attached garage.
White two-story home with solar panels, attached garages, and an arrow pointing to the roof.
Living room with a gray sectional, rustic chest coffee table, sunlit windows, and wooden staircase.
Furnished living room with a gray sectional, wood coffee table, patterned rug, and open front door.
Living room with a gray sectional, wooden coffee table, patterned rug, and large bright windows.
Kitchen and dining area with white cabinetry, stainless steel appliances, hardwood floors, and a flower-topped table.
Kitchen and dining area with white cabinets, hardwood floors, and sliding doors facing trees.
Furnished patio with outdoor dining set and patterned rug overlooking a tree-lined backyard.
Bathroom with green paneled walls, brass fixtures, and a window overlooking trees.
Blue bedroom with a large wooden storage bed, matching dresser, and wall-mounted television.
Furnished bedroom with blue walls, a wooden bed, and bright windows overlooking greenery.
Bathroom with a white vanity, speckled countertop, large mirror, and floral shower curtain.
Nursery with sage-green walls, white dresser, crib, curtained windows, and a large teddy bear.
Green bedroom with a white dresser, curtained windows, book shelves, and a large teddy bear.
Two-story white-sided home with a broad lawn and a patio furnished with outdoor dining chairs.
Backyard with a broad lawn, mature trees, and a white storage shed.
Backyard patio with a dining table, patterned rug, green lawn, and white shed among mature trees.
Rear exterior of a white two-story home with a patio, broad lawn, and stone fire pit.
Rear of a two-story home with a wide lawn and a patio dining set.
Basement floor plan with a staircase along the left wall, measuring 21 feet 2 inches by 28 feet 3 inches.
Floor plan showing living room, kitchen, dining area, bath, hall, stairs, and attached garage.
Floor plan showing two bedrooms, a bath, hall, walk-in closet, and staircase.
Sandy beach with a blue-and-yellow umbrella, beach chairs, and calm water.
Aerial view of a sandy beach beside calm water, tidal marshes, and a coastal parking lot.
Aerial view of a golf course beside a wooded coastline and bay.
White two-story house with rooftop solar panels, two garages, and a curved driveway.
For Sale

136 Minot Ave # B

136 Minot Ave # B, Wareham, MA 02538

$499,900
Set on a peaceful, private large lot, this charming five-year-young half-duplex offers the perfect blend of modern comfort, quality finishes, and convenient location. A welcoming front porch provides an inviting space to relax and enjoy your morning coffee. The first floor features a spacious, open-concept living area with beautiful hardwood flooring throughout. The generously sized kitchen offers ample space for dining and is thoughtfully appointed with quartz countertops, crisp white shaker cabinetry, and stainless-steel appliances, creating a clean and contemporary aesthetic. A water filtration system adds an extra touch of convenience. Both bathrooms are elegantly finished with quartz vanities and tile flooring. A one car garage and a full basement give you options for storage. Ideally situated near shopping, the marina, restaurants, golf courses, beaches, and a variety of other amenities, this property offers both privacy and accessibility. No HOA fees or flood insurance make this a must see! **Sellers have secured housing and can move quickly, end of November closing is ideal!**

2
beds

2
baths

1,320 Sq.Ft. LIVING AREA

1.64 Acres lot

Diana Saunders-Martin

Diana Saunders-Martin

Features & Amenities

Interior

  • total bedrooms2
  • Total bathrooms2
  • full bathroom1
  • half bathroom1
  • Laundry room Electric Dryer Hookup, Washer Hookup, In Basement, In Unit
  • Flooring Wood, Tile, Carpet
  • APPLIANCES Range, Dishwasher, Microwave, Refrigerator, Washer, Dryer, Water Treatment
  • other interior Features Internet Available - Unknown

Area & Lot

  • Status For Sale
  • Living Area1,320 Sq.Ft.
  • Total Area1,320 Sq.Ft.
  • Lot Area1.64 Acres
  • MLS® ID73568479
  • TypeCondo
  • YEAR BUILT2021
  • NeighborhoodWareham
  • Water FrontageHarbor, 1 to 2 Mile To Beach, Beach Ownership(Public, Other (See Remarks))

Exterior

  • STORIES2
  • Garage Space1.0
  • water SourcePublic
  • utilitiesfor Electric Range, for Electric Dryer, Washer Hookup
  • roofShingle
  • parkingAttached, Paved
  • HEAT TYPEForced Air, Electric, Ductless
  • AIR CONDITIONINGCentral Air, Ductless
  • sewerPublic Sewer
  • other exterior FeaturesPorch, Patio, Storage, Rain Gutters

Financial

  • Sales Price$499,900
  • Real Estate Tax $3,034/yr
  • Zoning RES
White two-story home with solar panels, attached garages, and an arrow pointing to the roof.

Schedule a Showing

We would love to show you our beautiful property. Please select your preferred date and time below. An agent will be in touch shortly to confirm your appointment.

Schedule a Showing

We would love to show you our beautiful property. Please select your preferred date and time below. An agent will be in touch shortly to confirm your appointment.

Thank you for your interest in 136 Minot Ave # B, Wareham, MA 02538. We are reviewing your request and will be in touch shortly!

Mortgage Calculator

Estimate your monthly mortgage payment, including the principal and interest, property taxes, and HOA. Adjust the values to generate a more accurate rate.

All estimates are provided for informational purposes only. Actual amounts may vary.
$0,000 Your Payment 20 15 65
$0,000 Your Payment

Wareham

Explore

Join Martin Real Estate

We’re more than a brokerage—we’re a team. At Martin Real Estate, you’ll find a strong leadership, and a shared commitment to helping each other succeed across Massachusetts communities.

Follow Us on Instagram