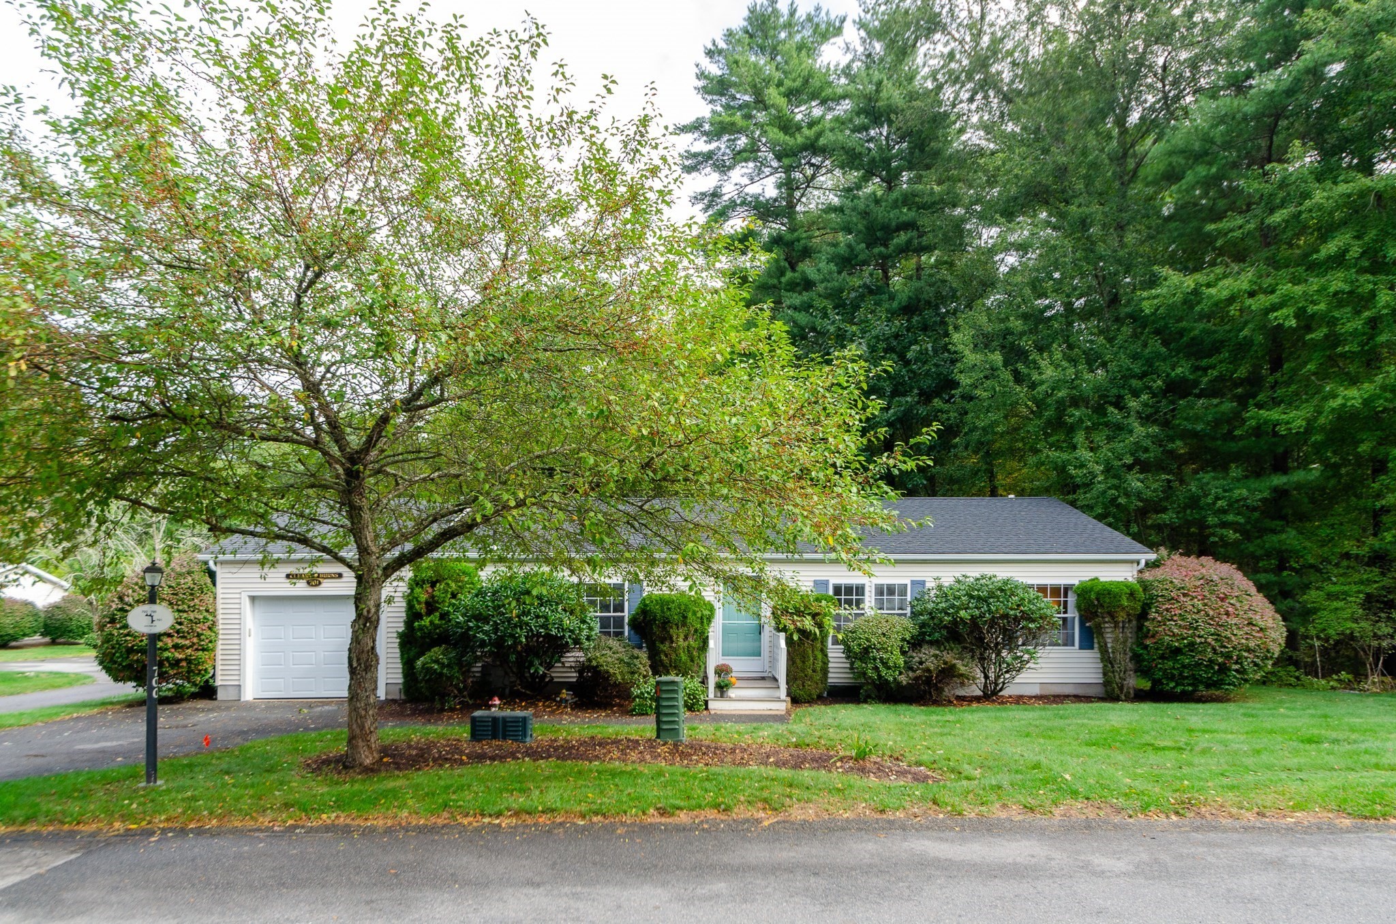

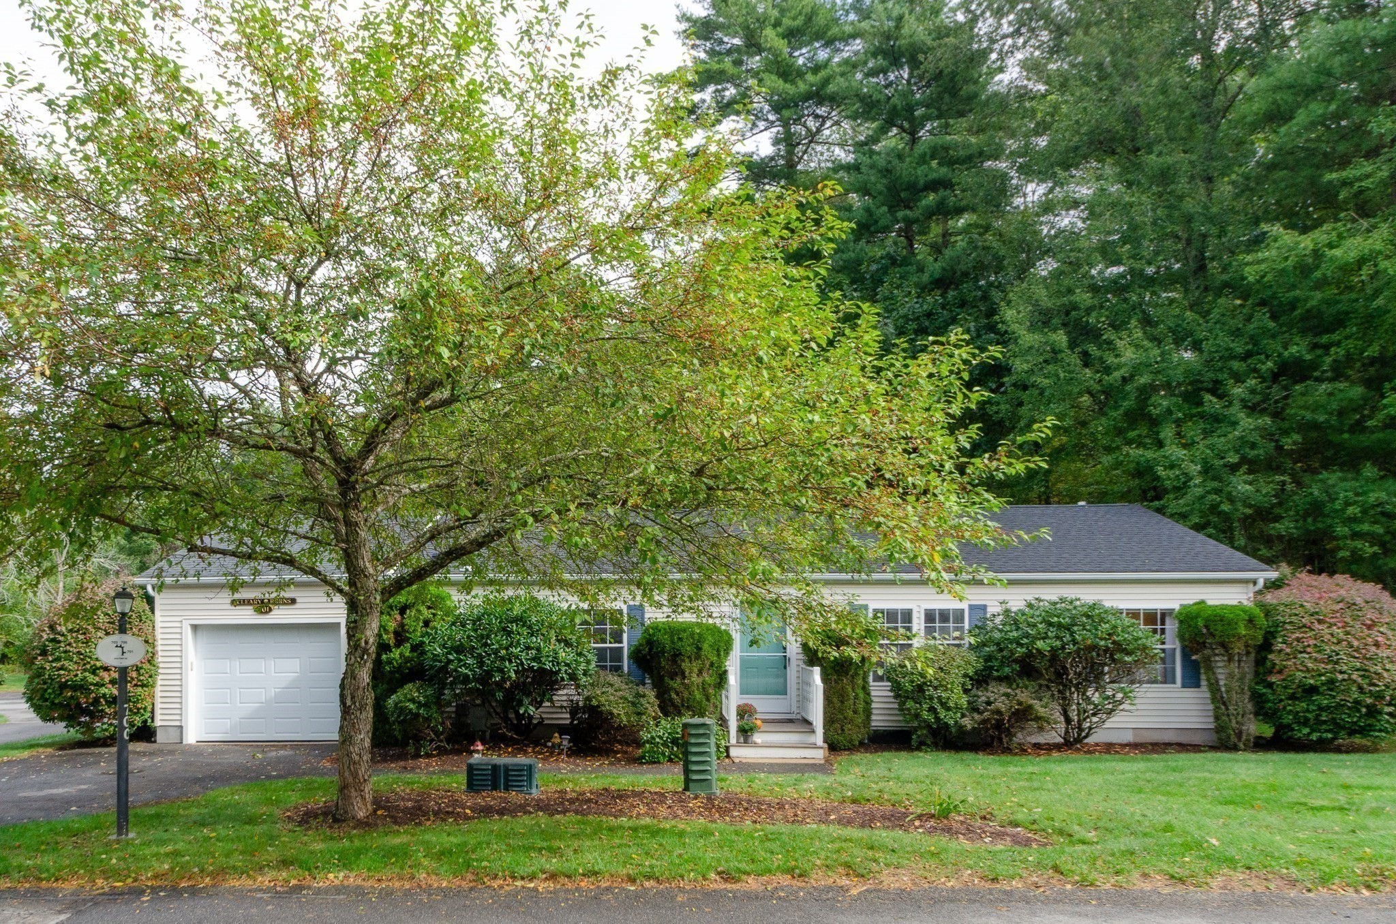



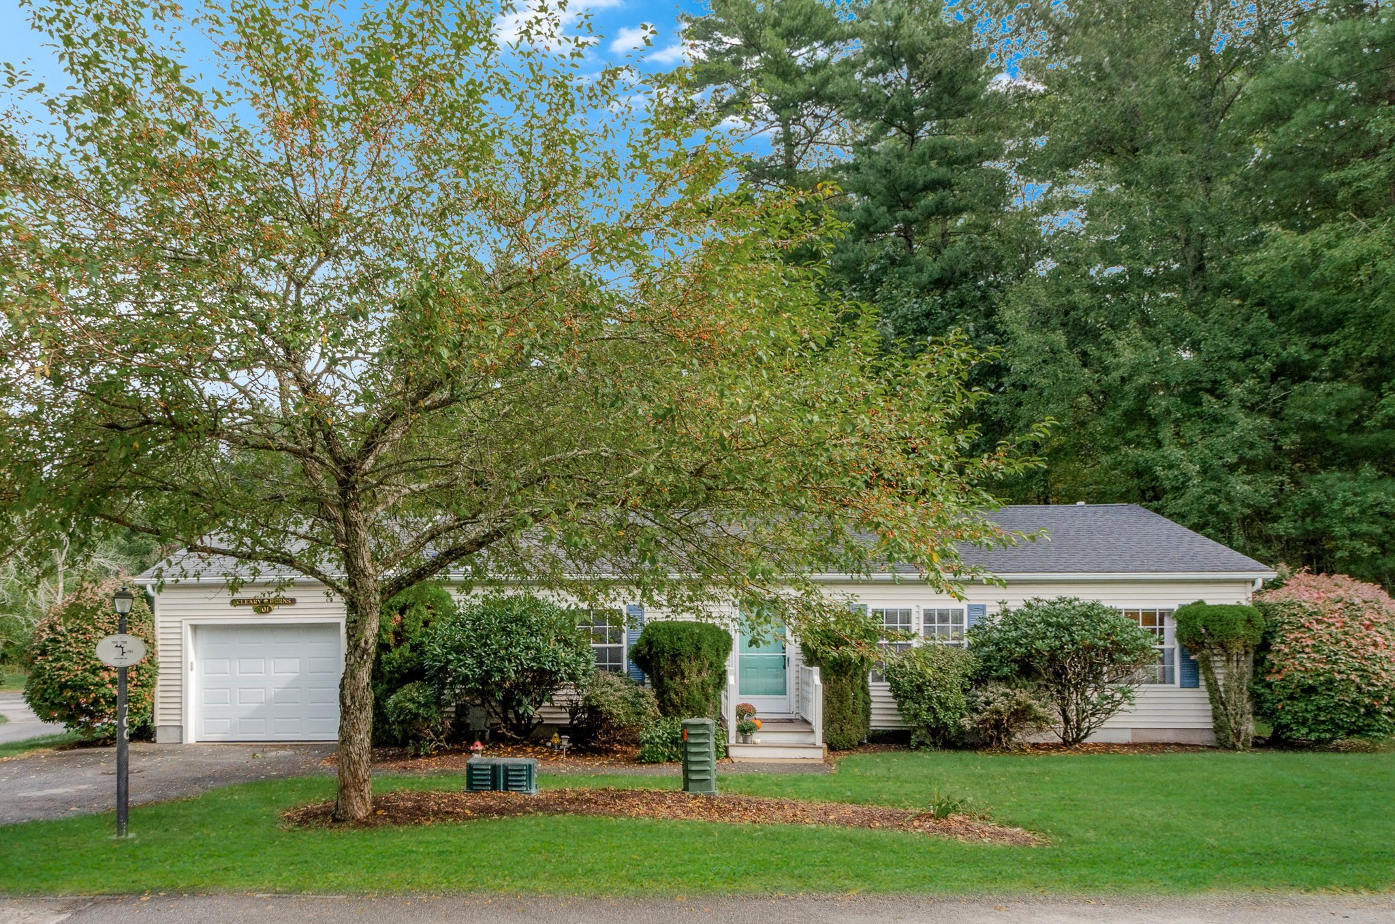
Single-story home with attached garage and teal front door, partly screened by a large tree.
Oak Point entrance sign on a stone monument beside a tree-lined road.
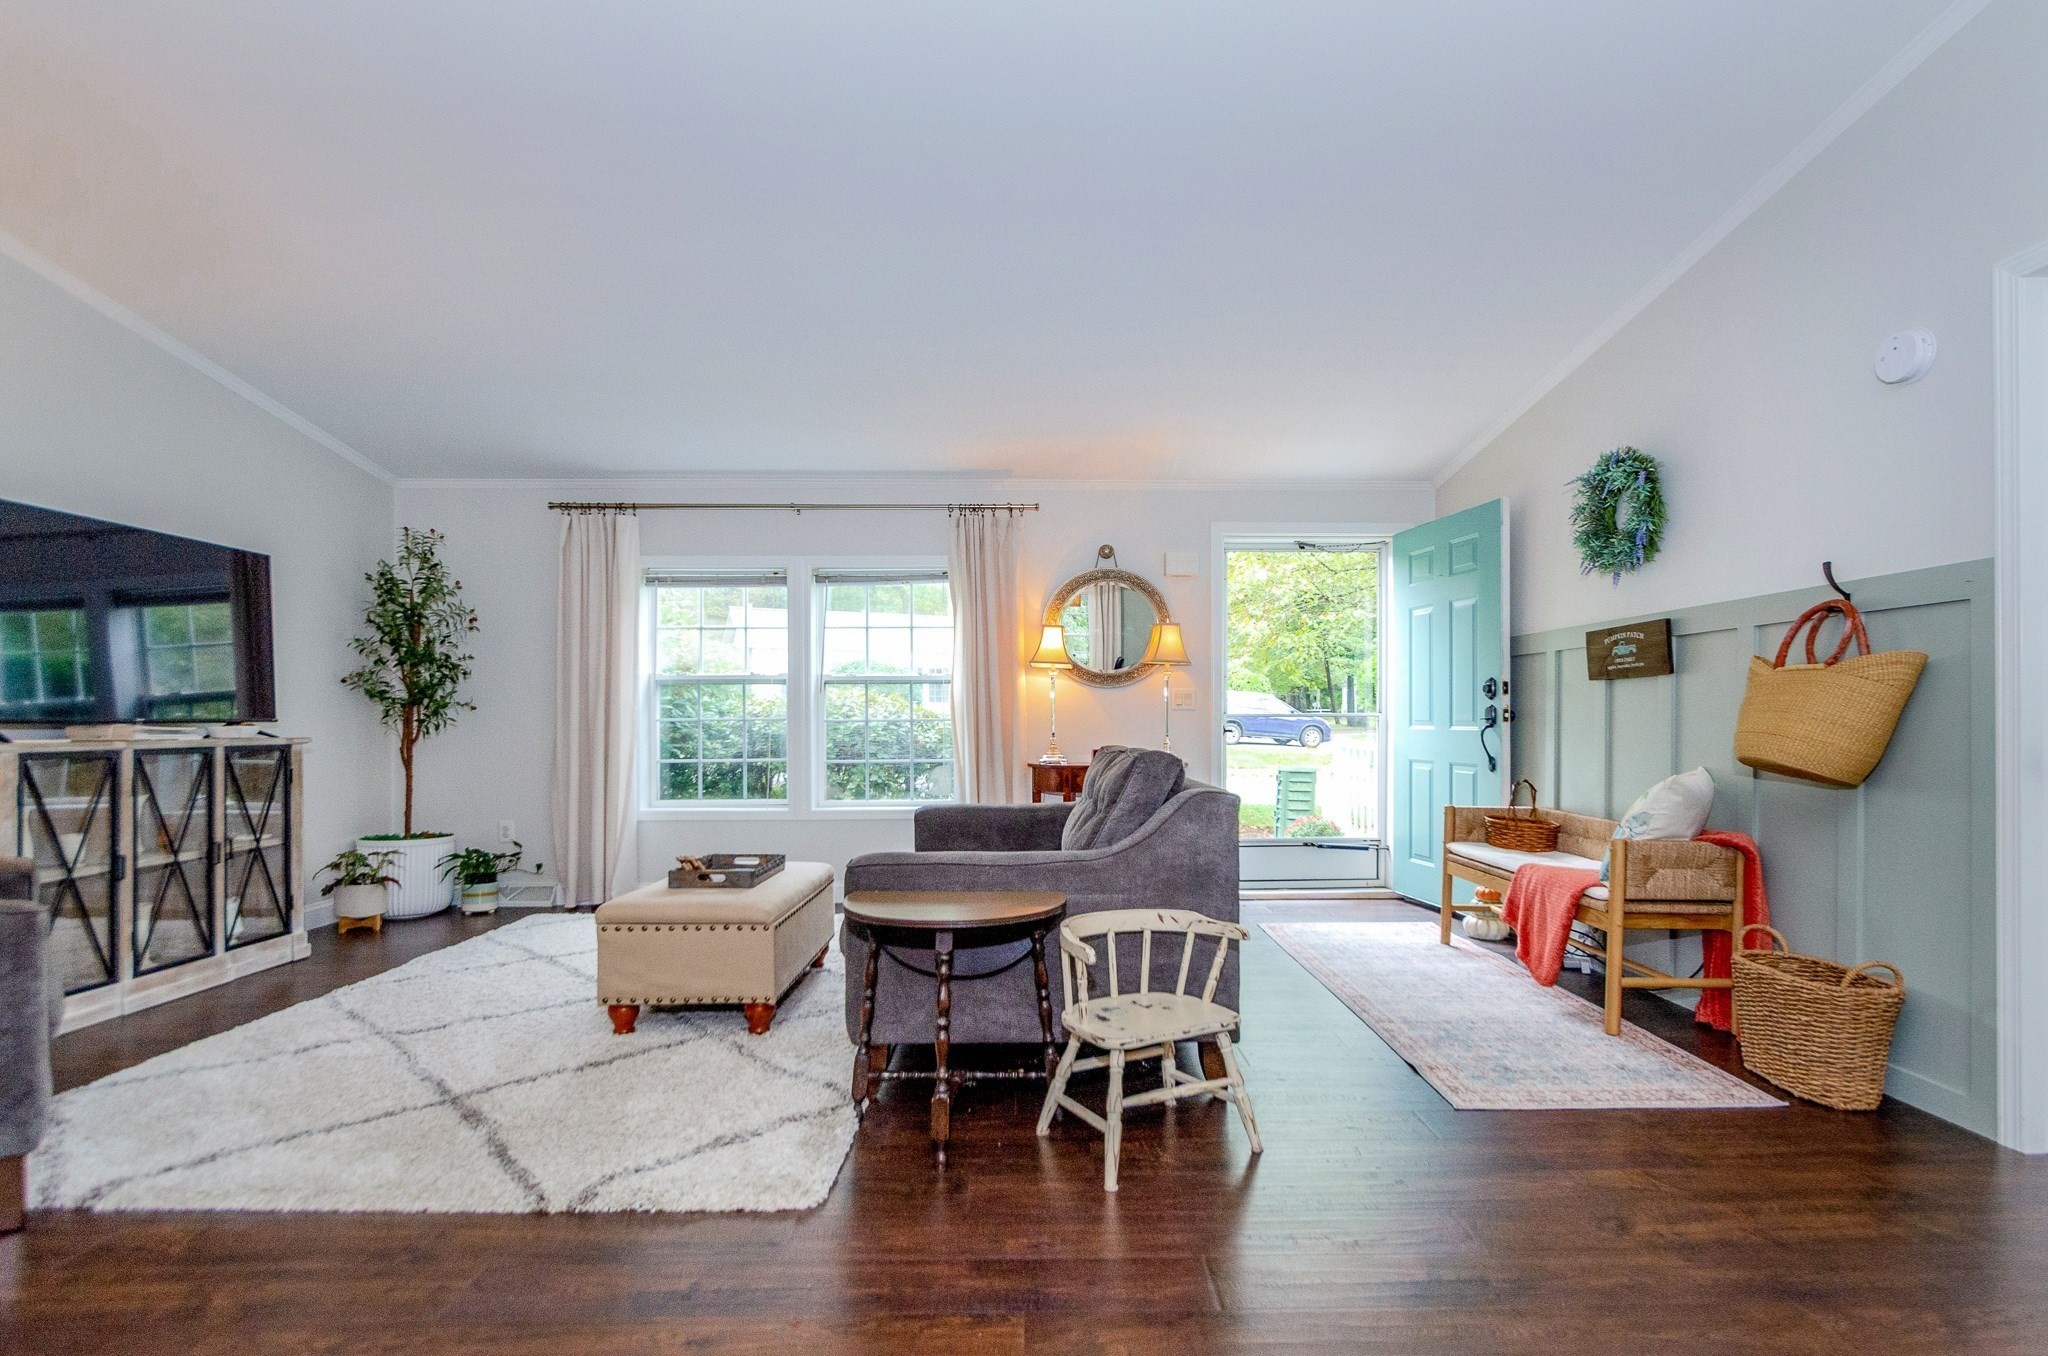
Furnished living room with gray seating, dark hardwood floors, and an open turquoise front door.
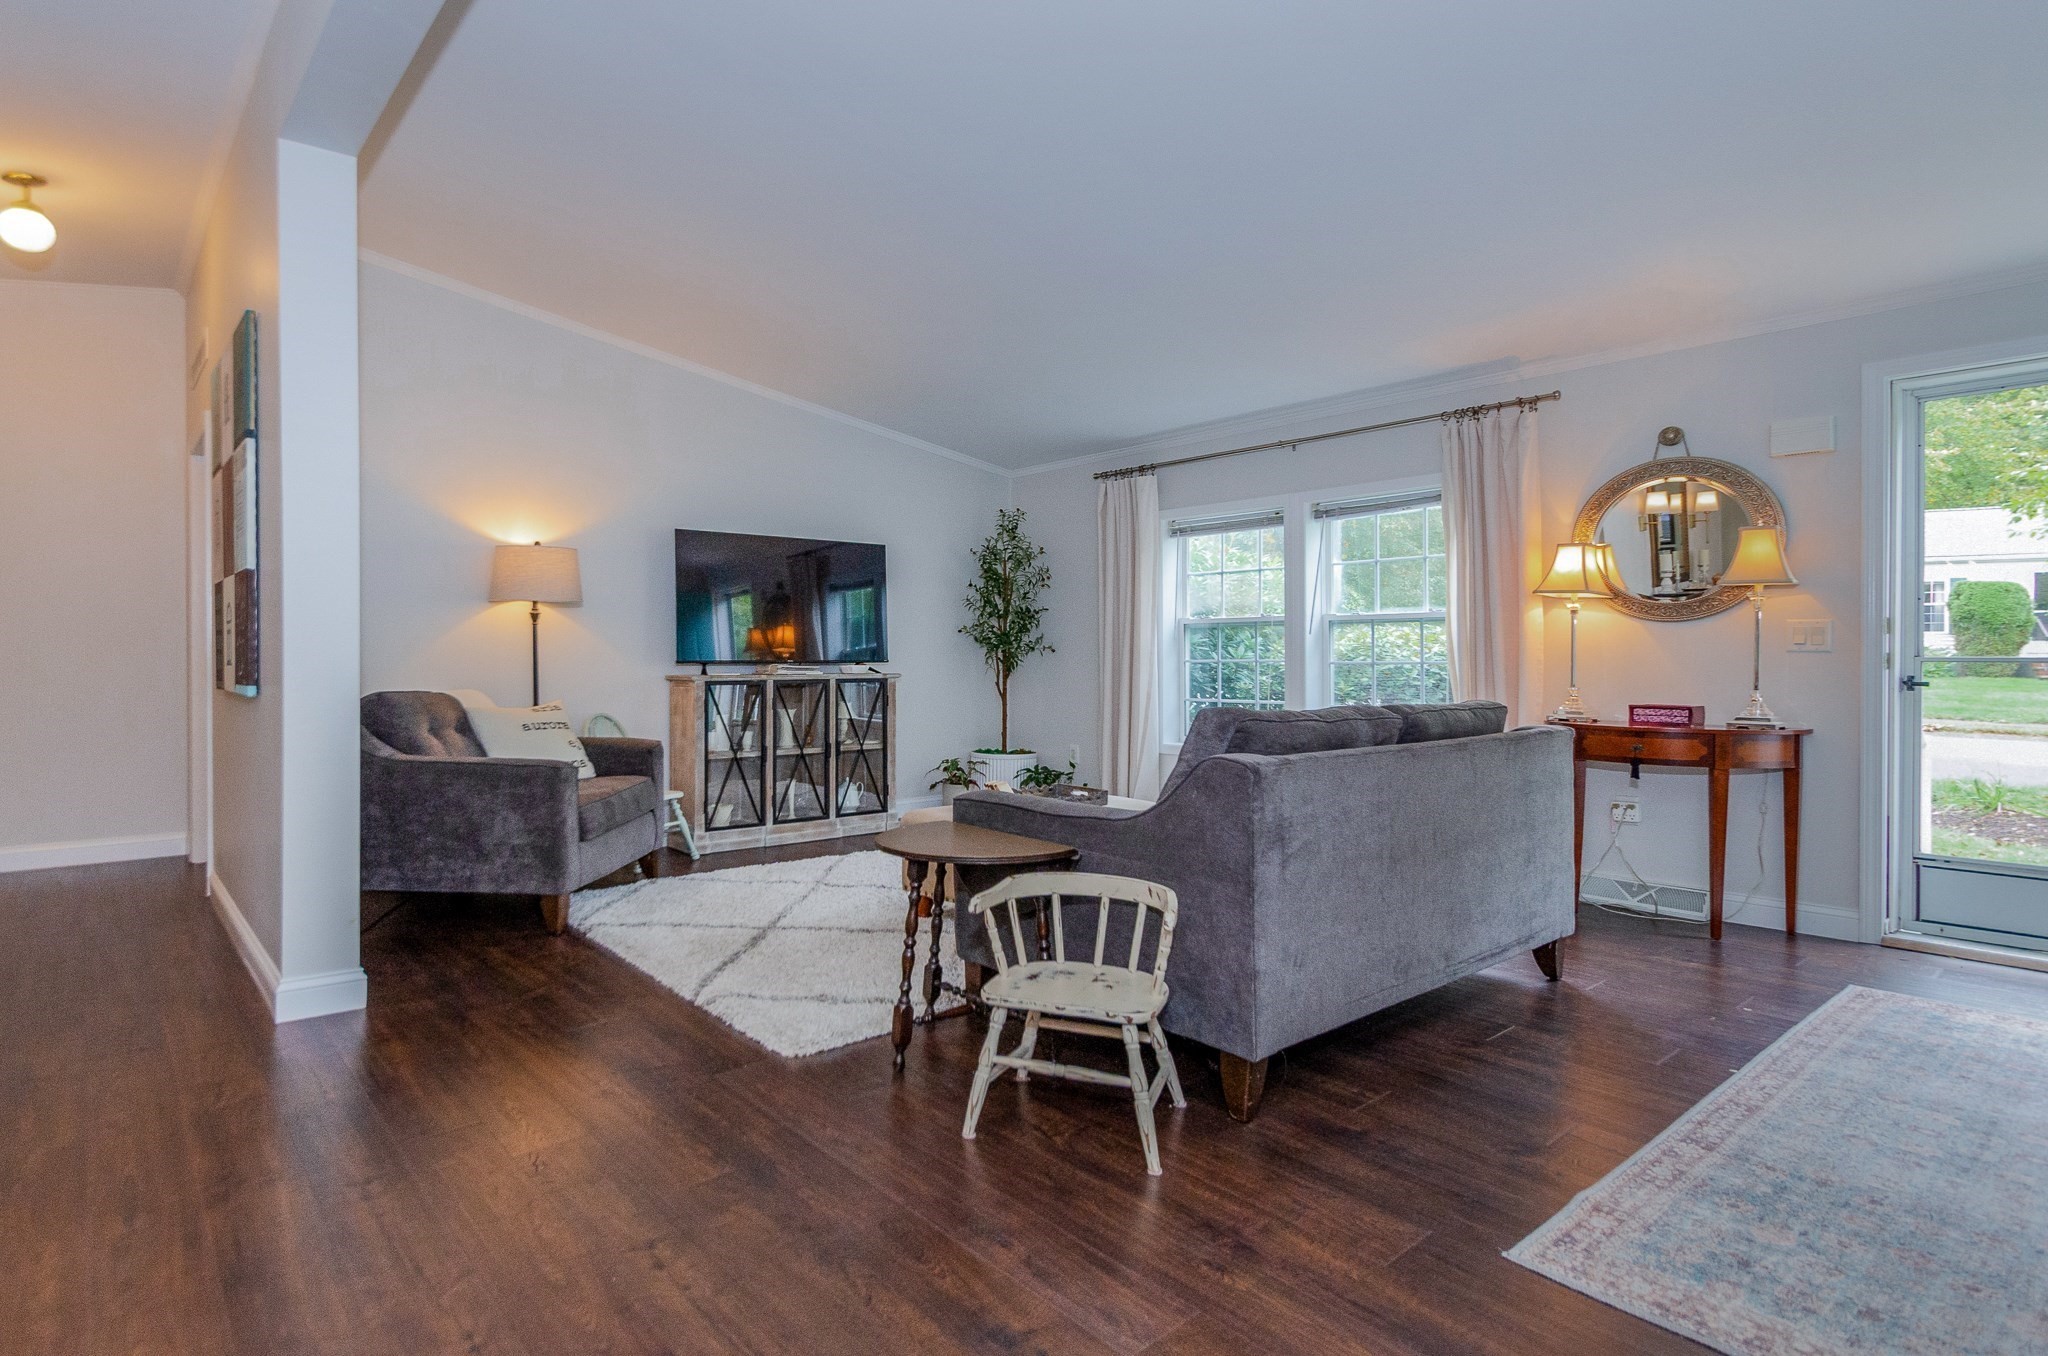
Furnished living room with gray sofas, dark wood floors, and glass doors to the yard.
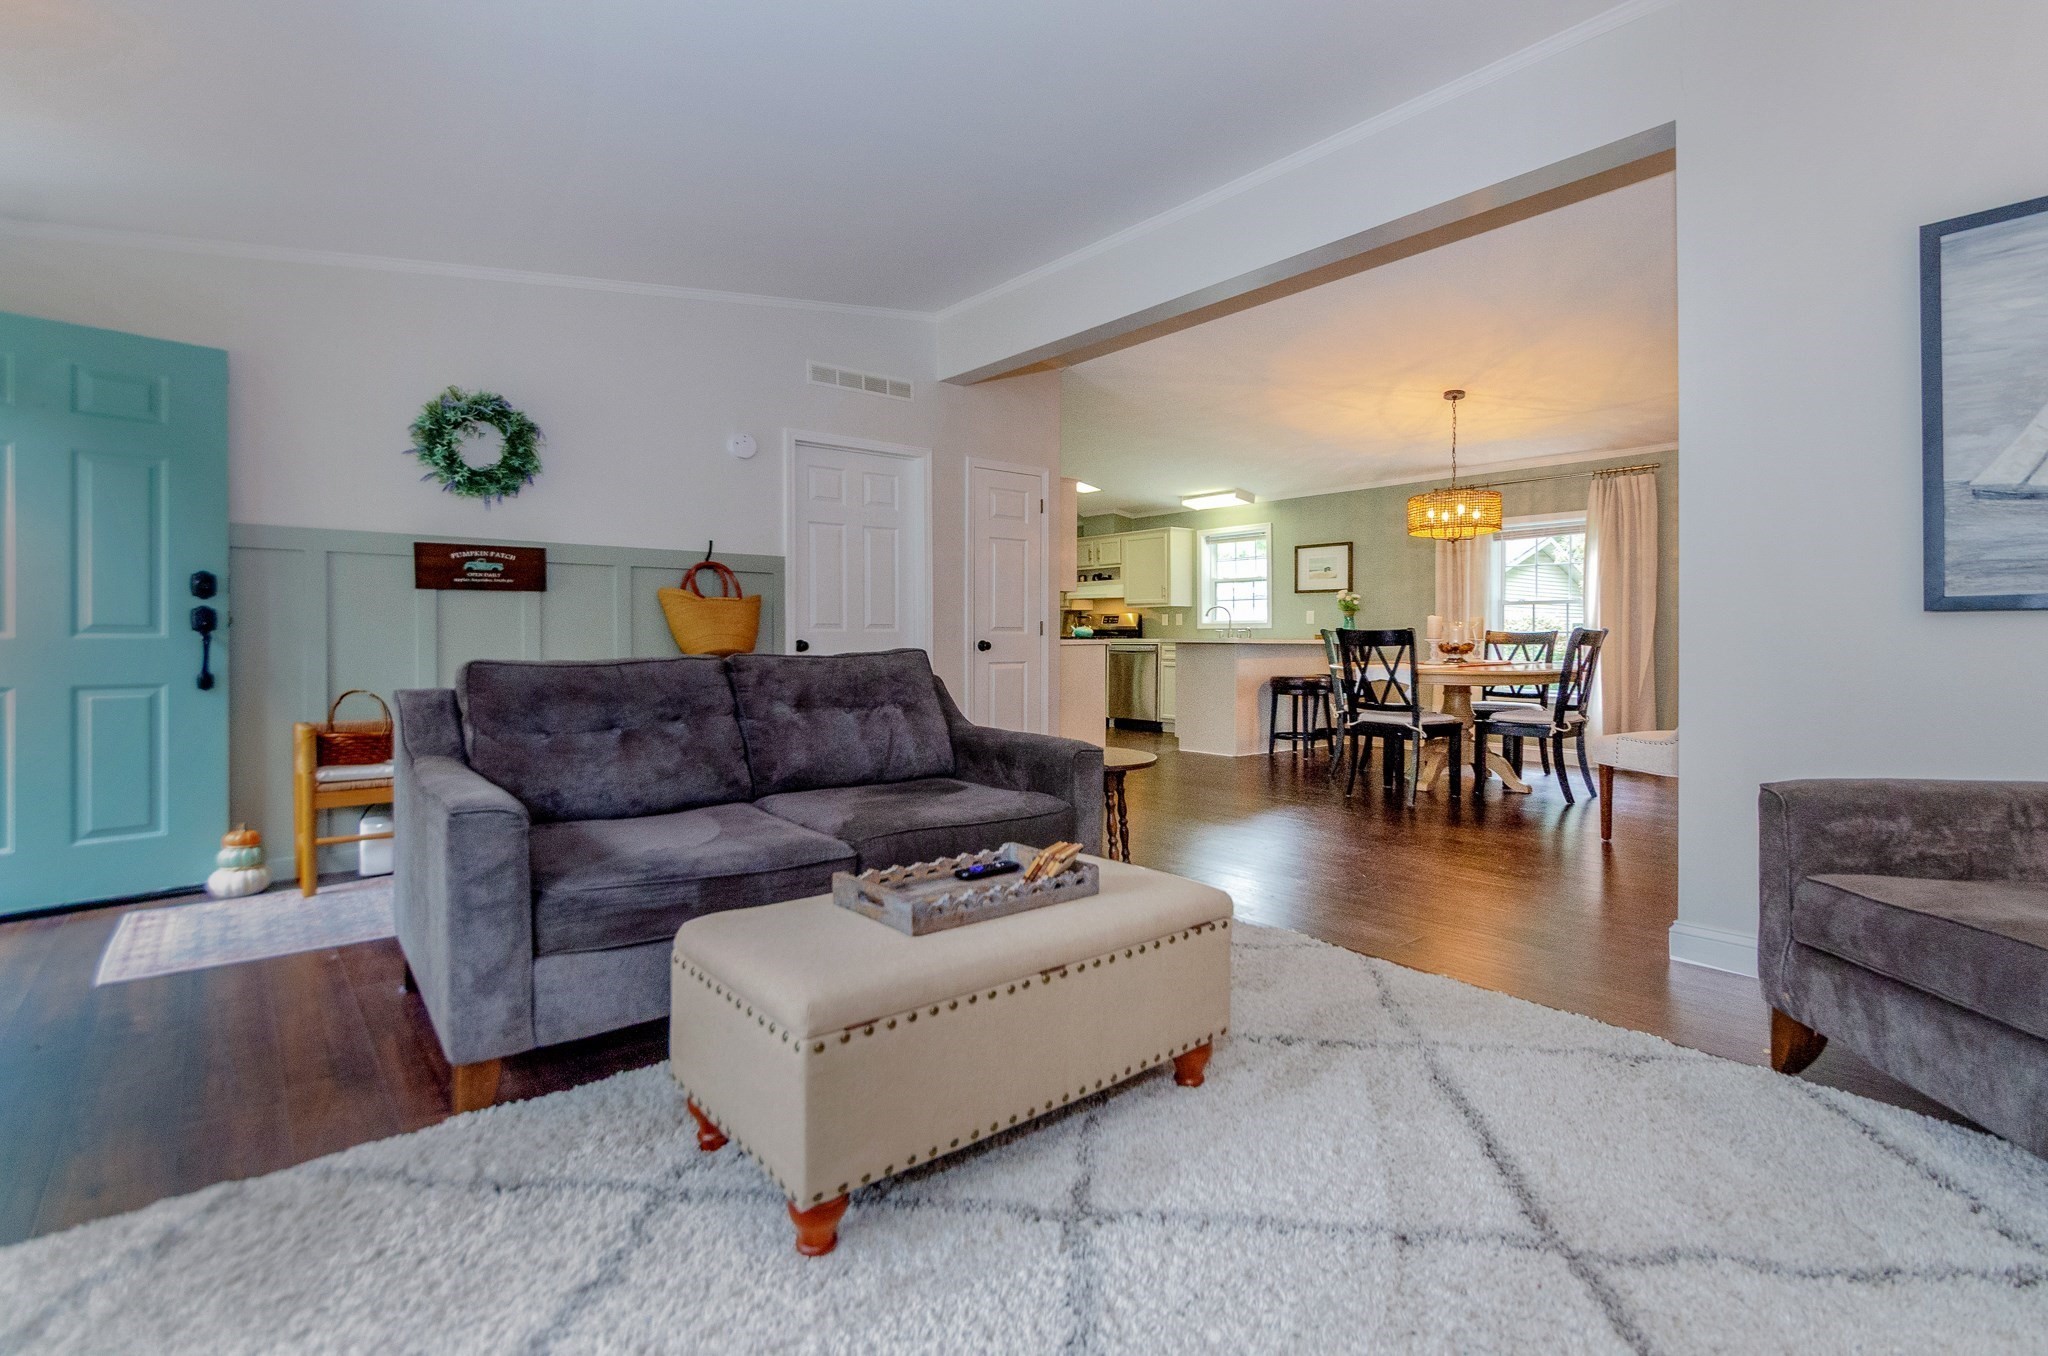
Open-plan living room with gray sofa and white rug leading to a dining area and kitchen.
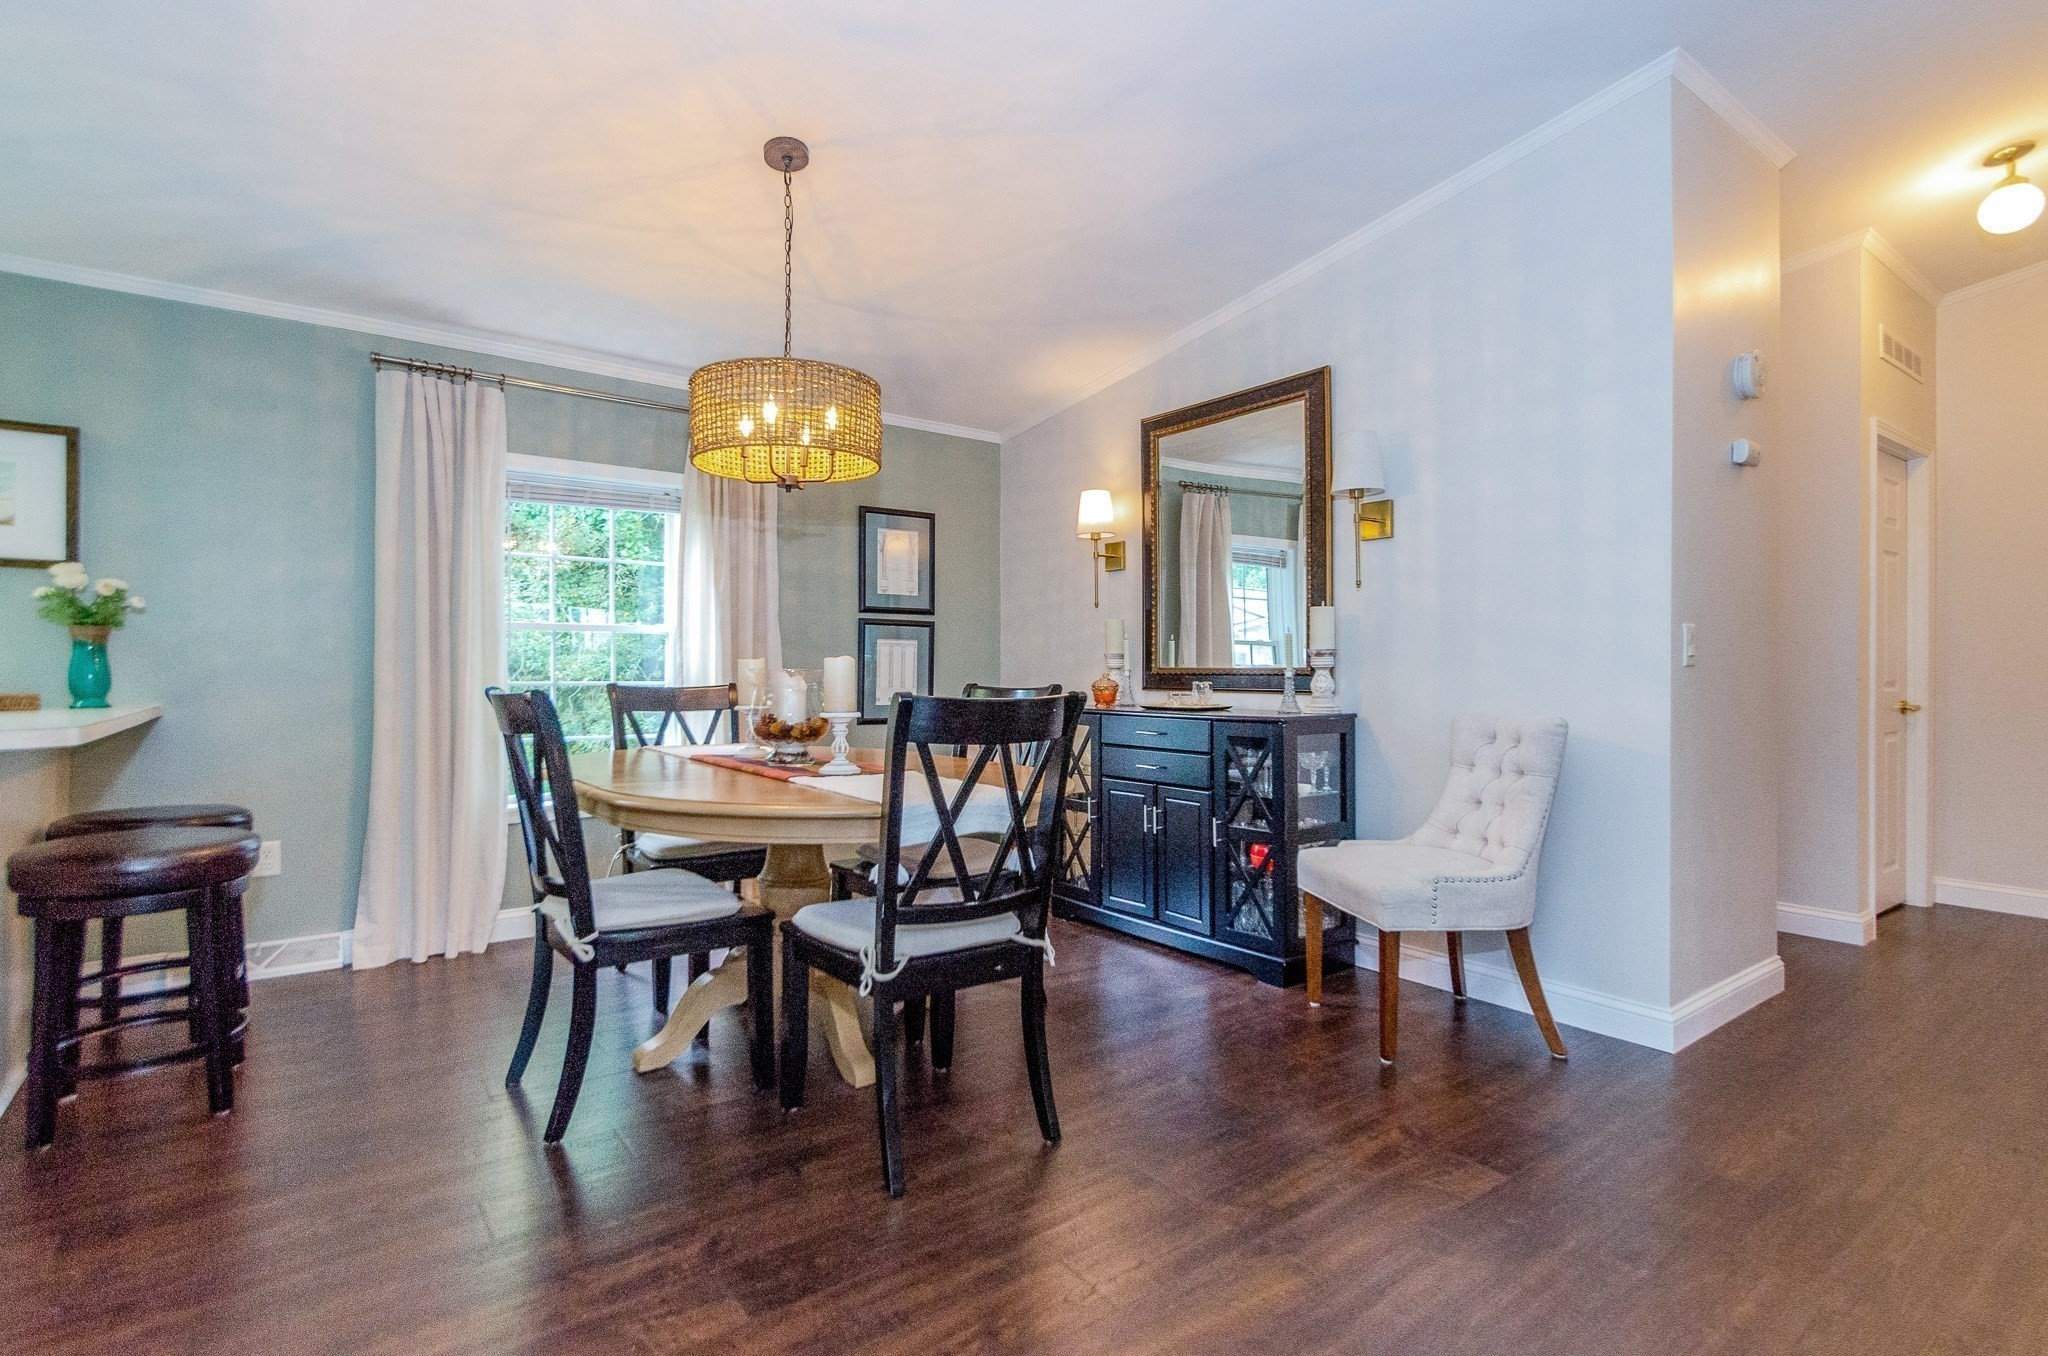
Dining room with an oval table, dark cross-back chairs, blue sideboard, and large mirror.
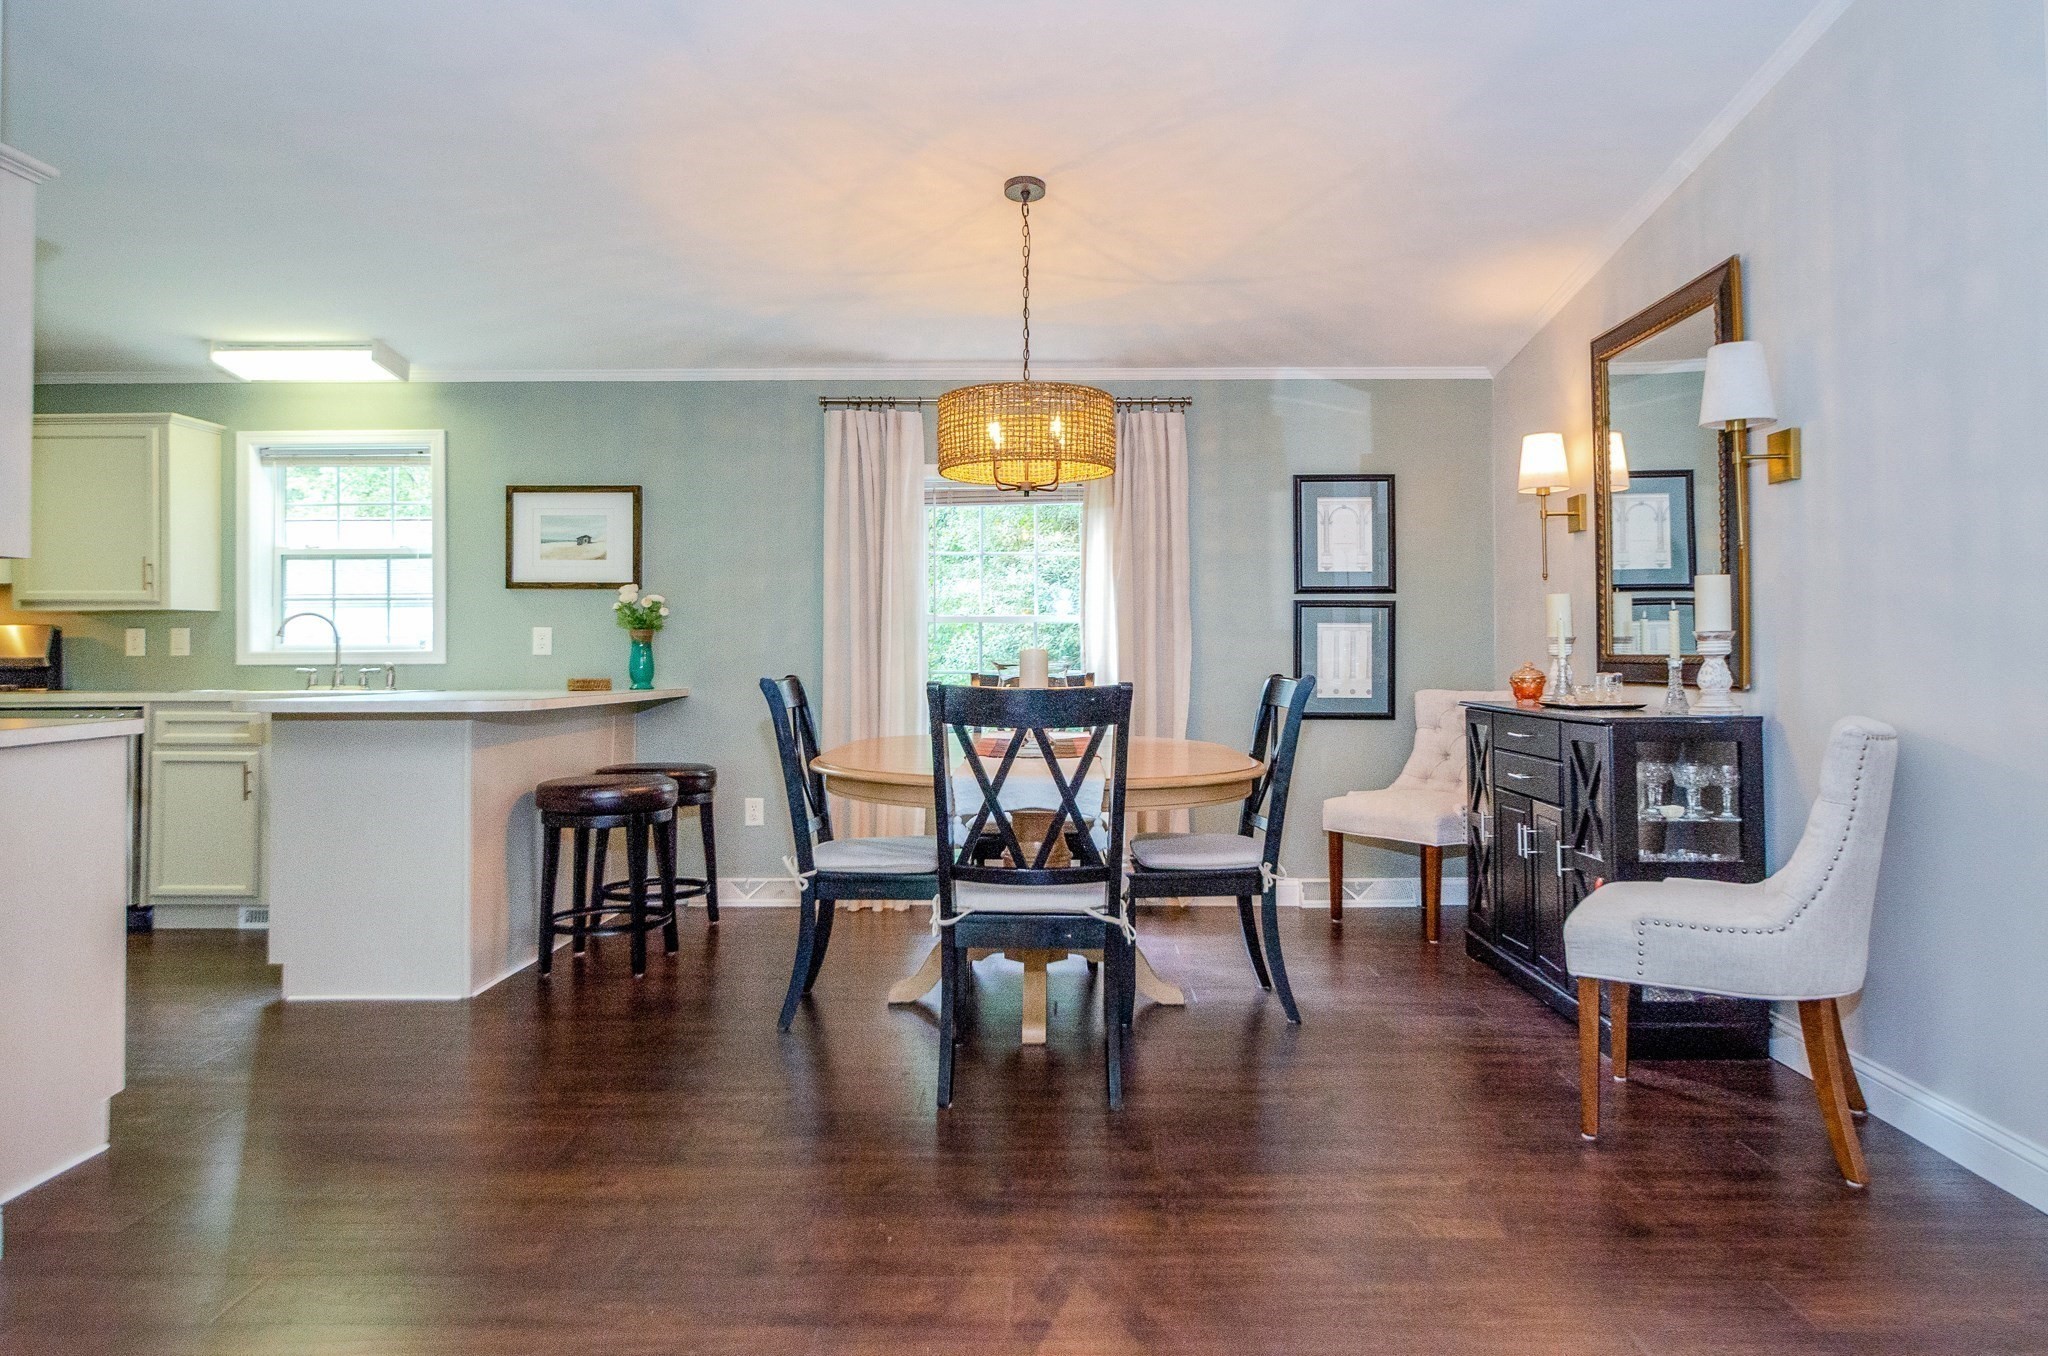
Dining area with a round table, chandelier, breakfast bar, and dark wood floors.
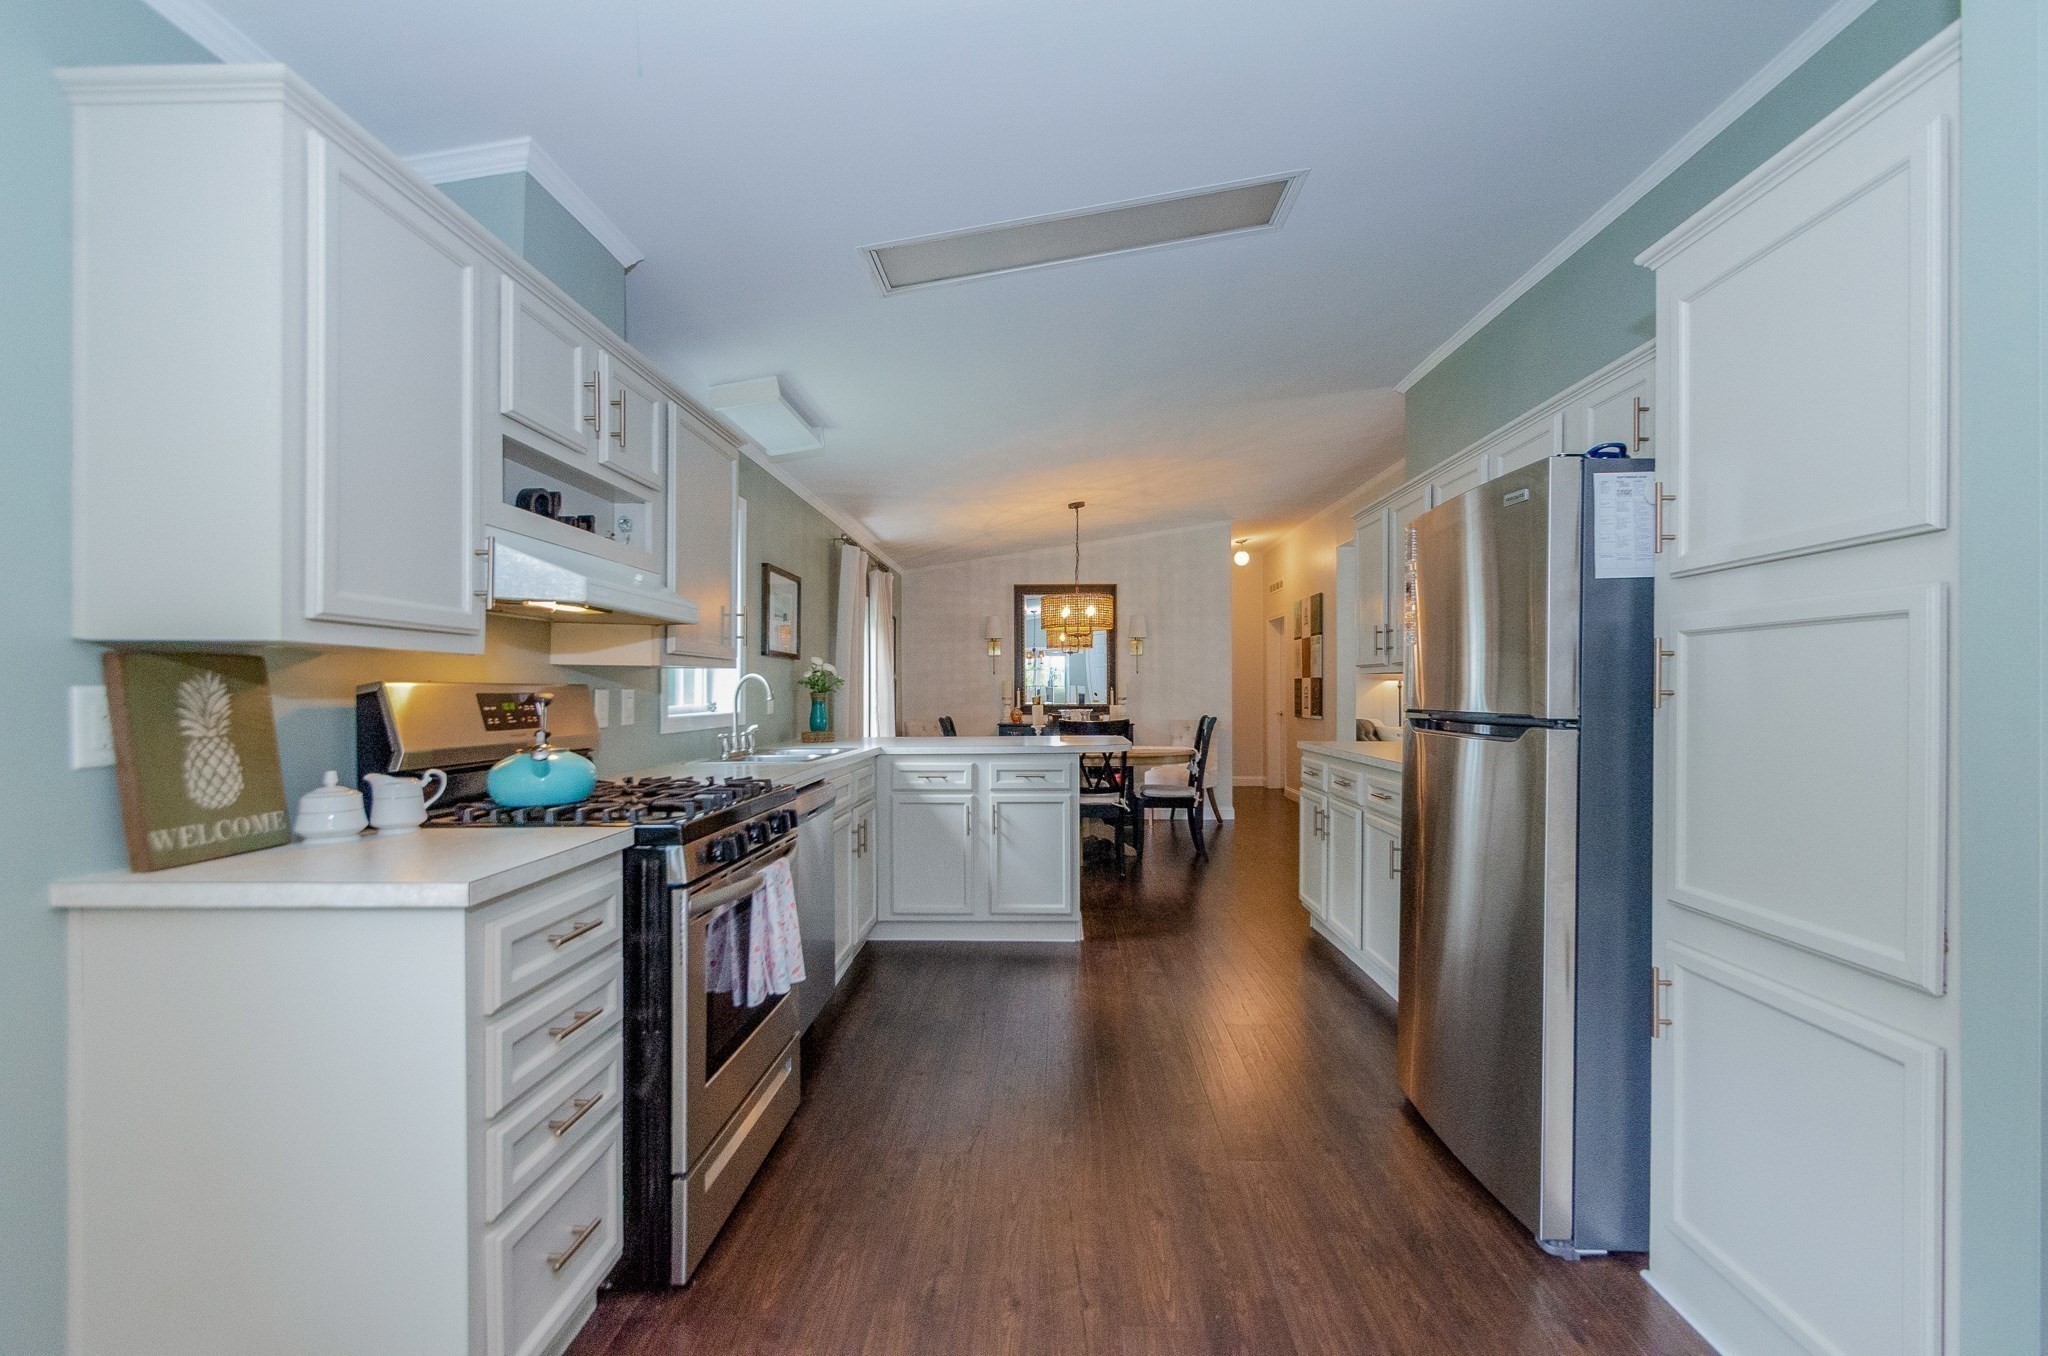
Kitchen with white cabinetry, stainless steel appliances, a gas range, and dining area beyond.
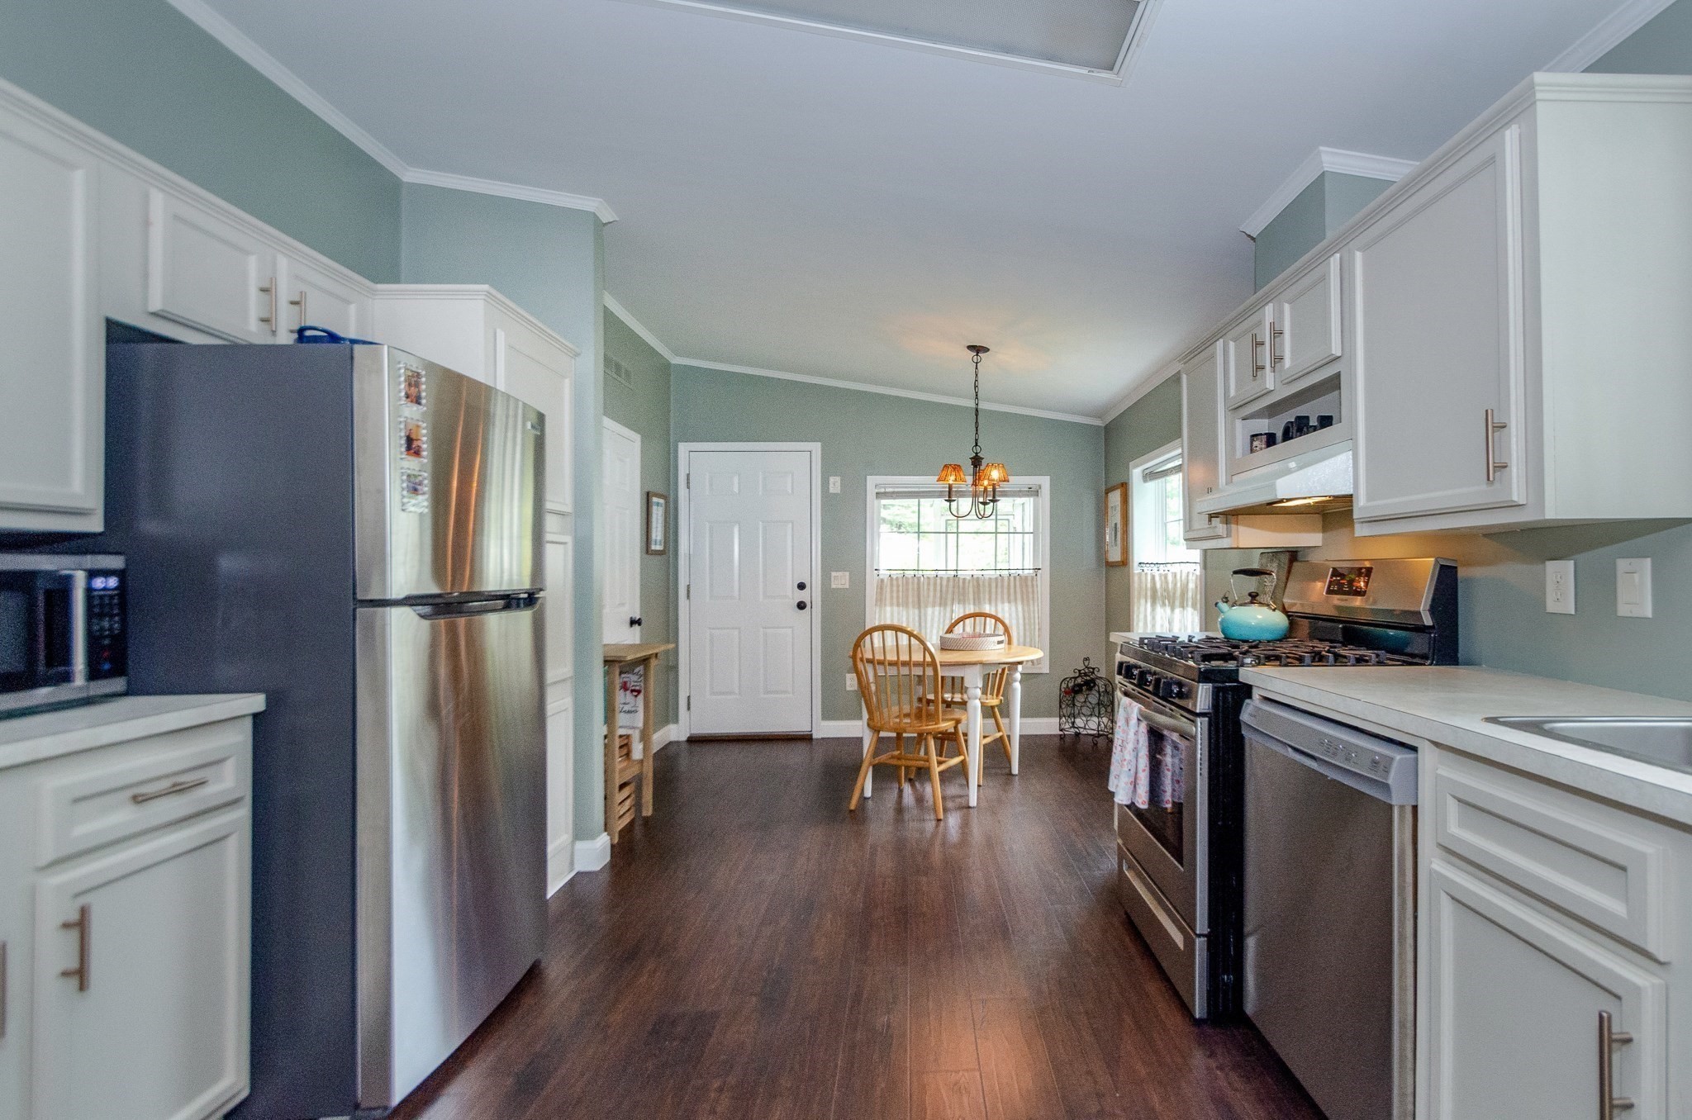
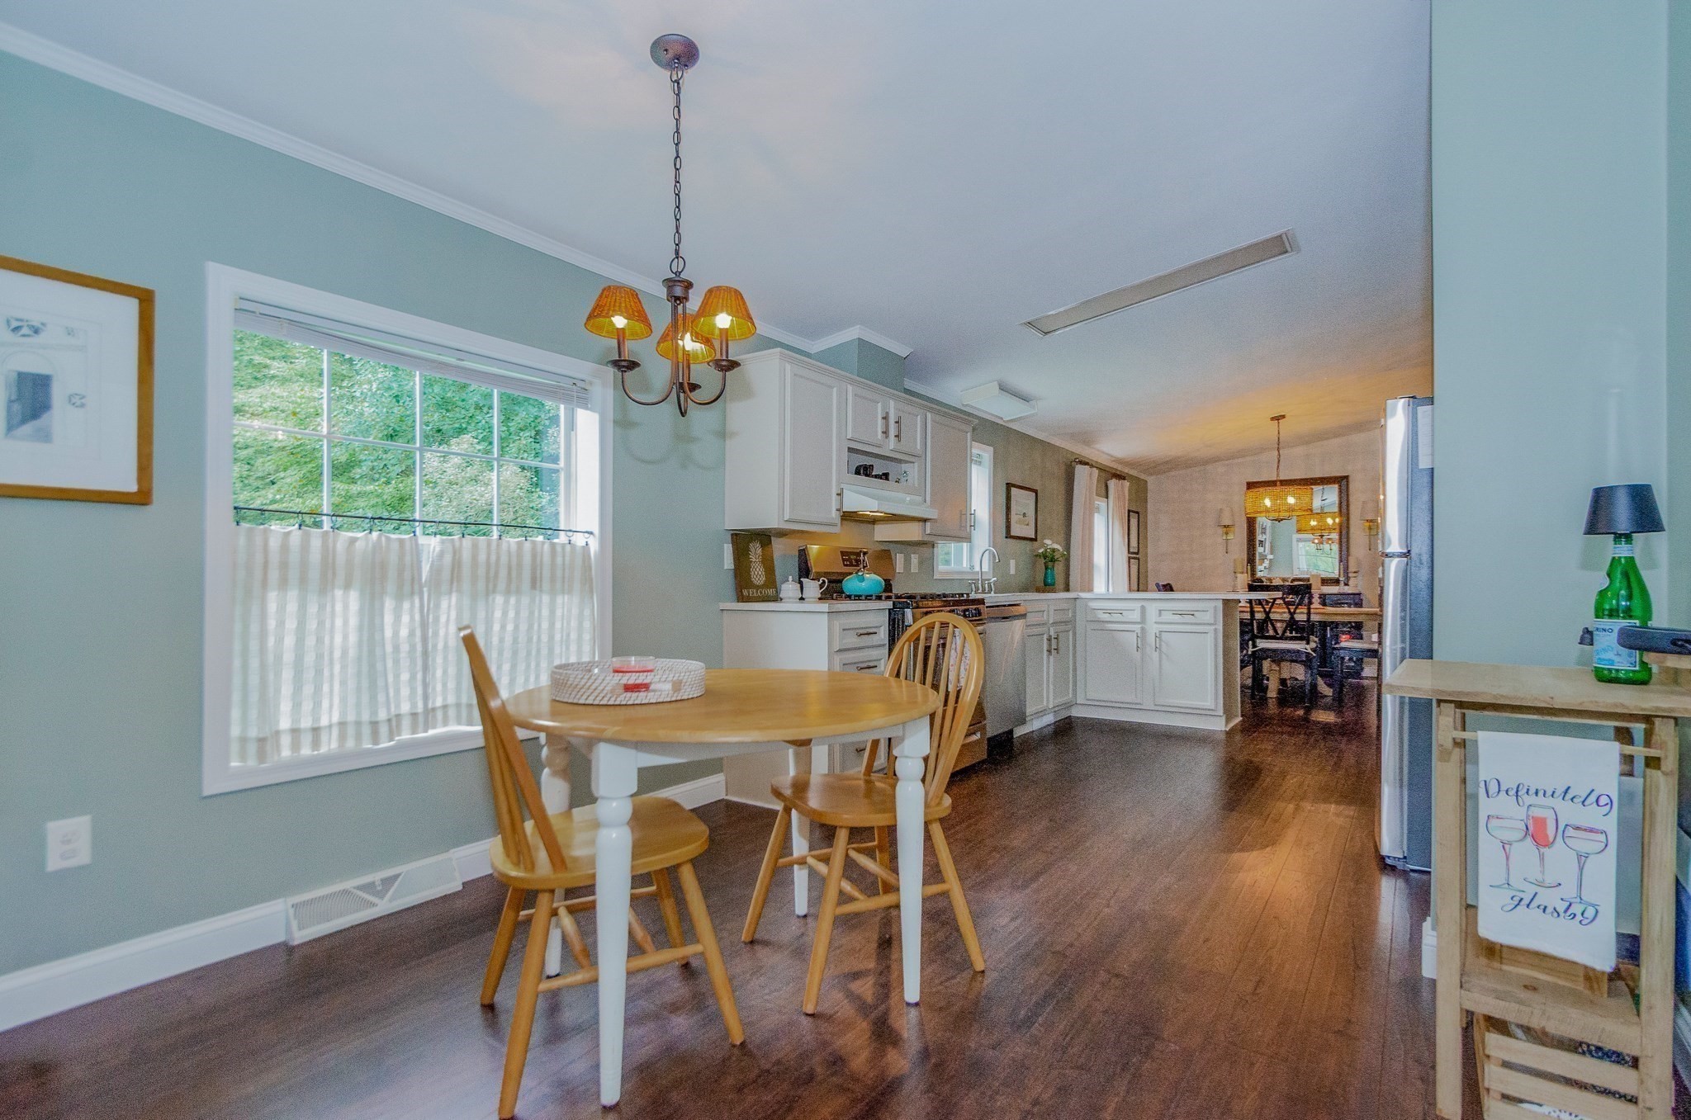
Kitchen with white cabinets, stainless steel appliances, and a small dining table by the windows.
Furnished kitchen and dining area with white cabinets, a round table, and dark wood floors.
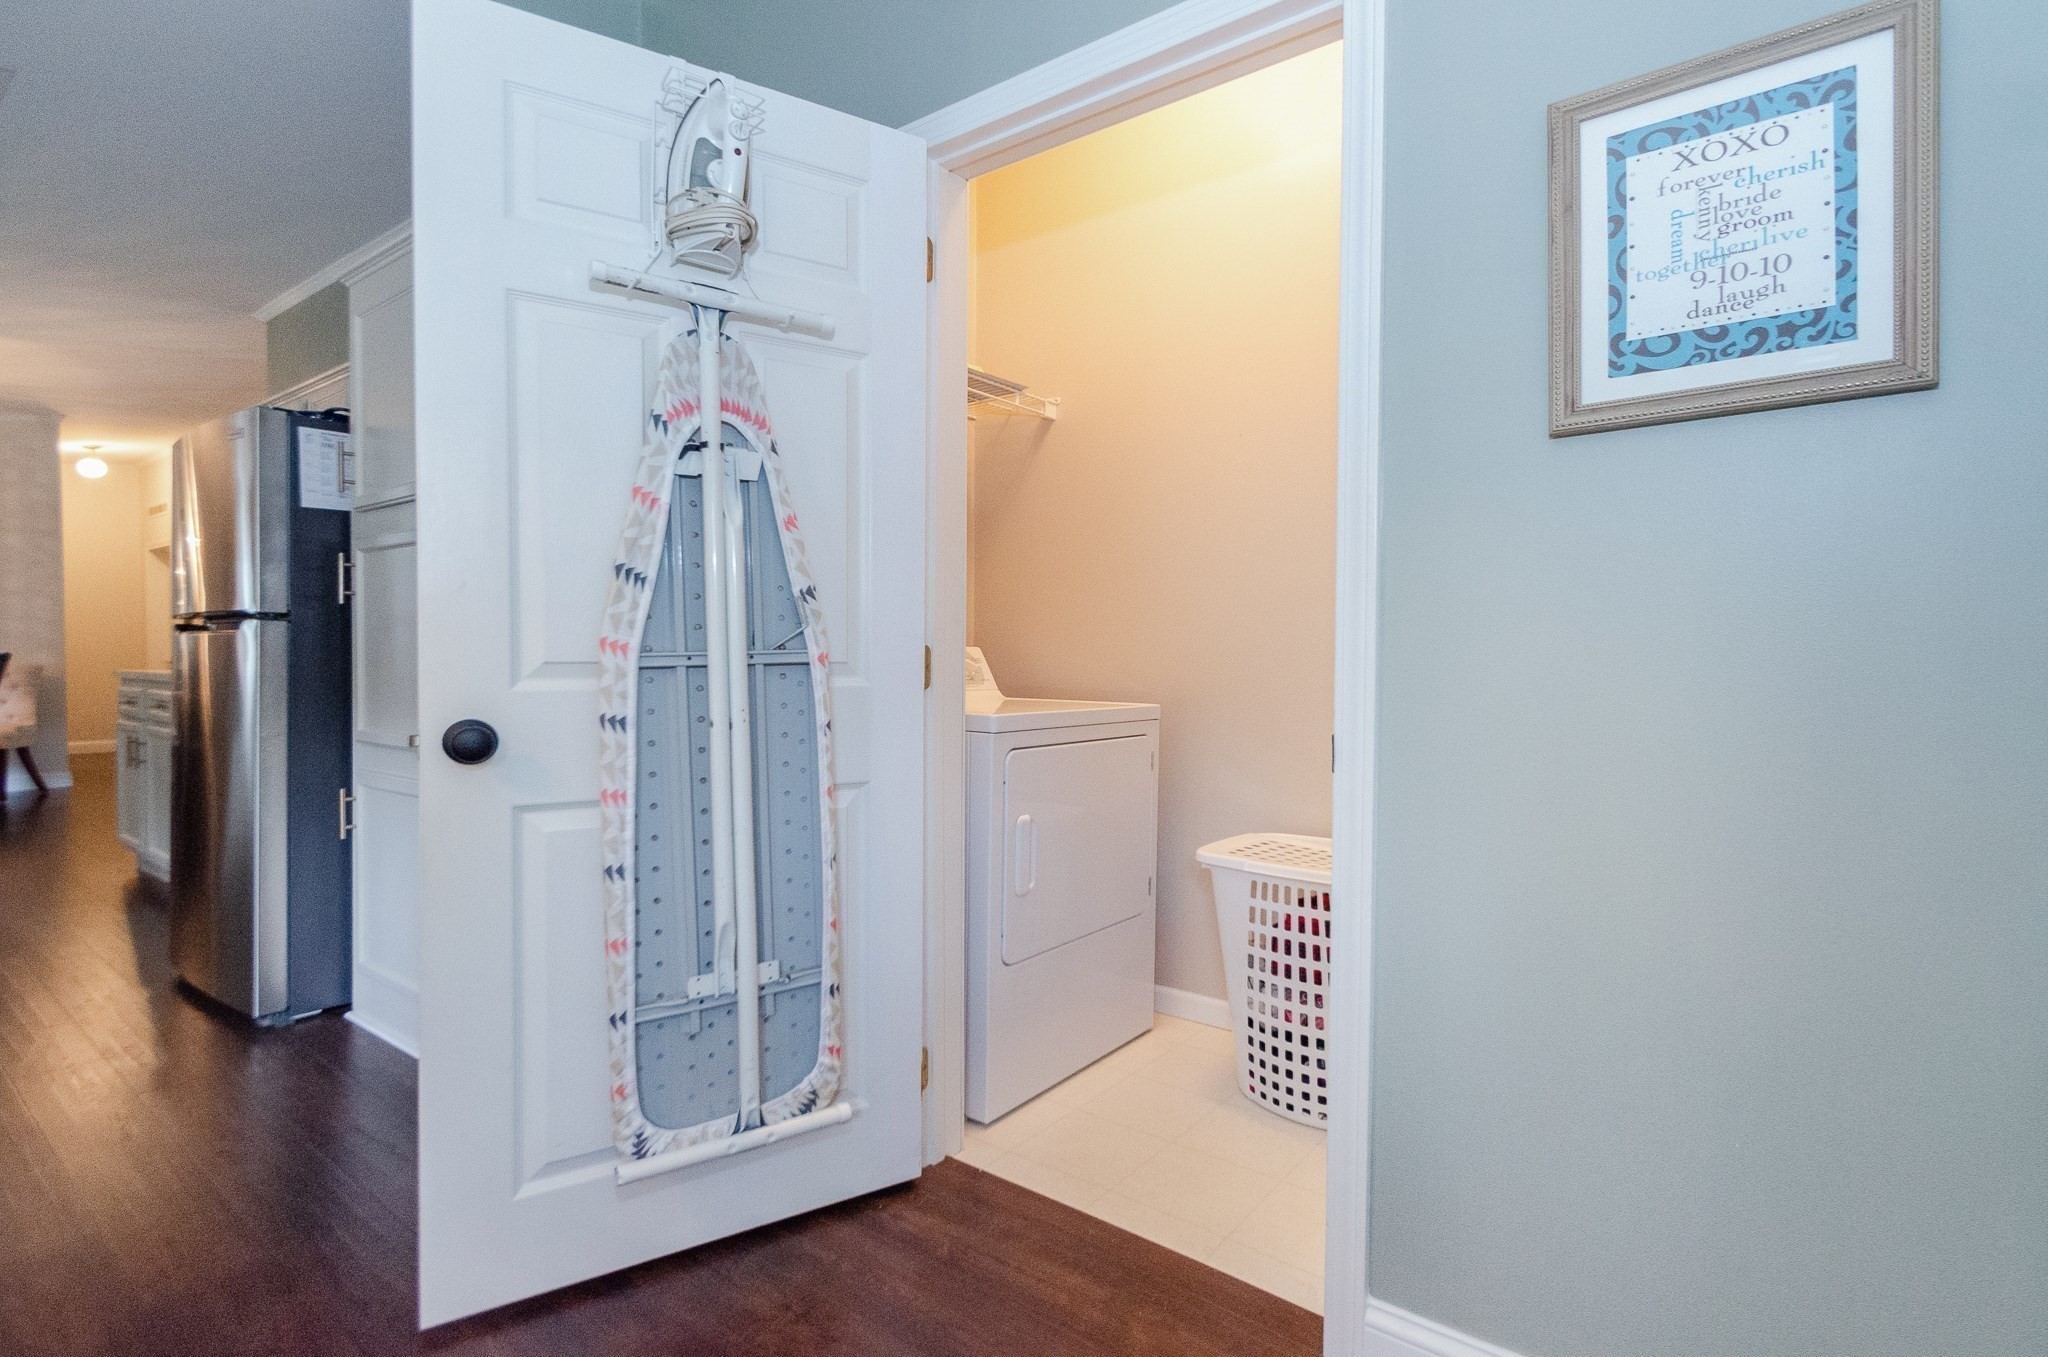
Laundry area with a dryer, laundry basket, and ironing board hanging on the open door.
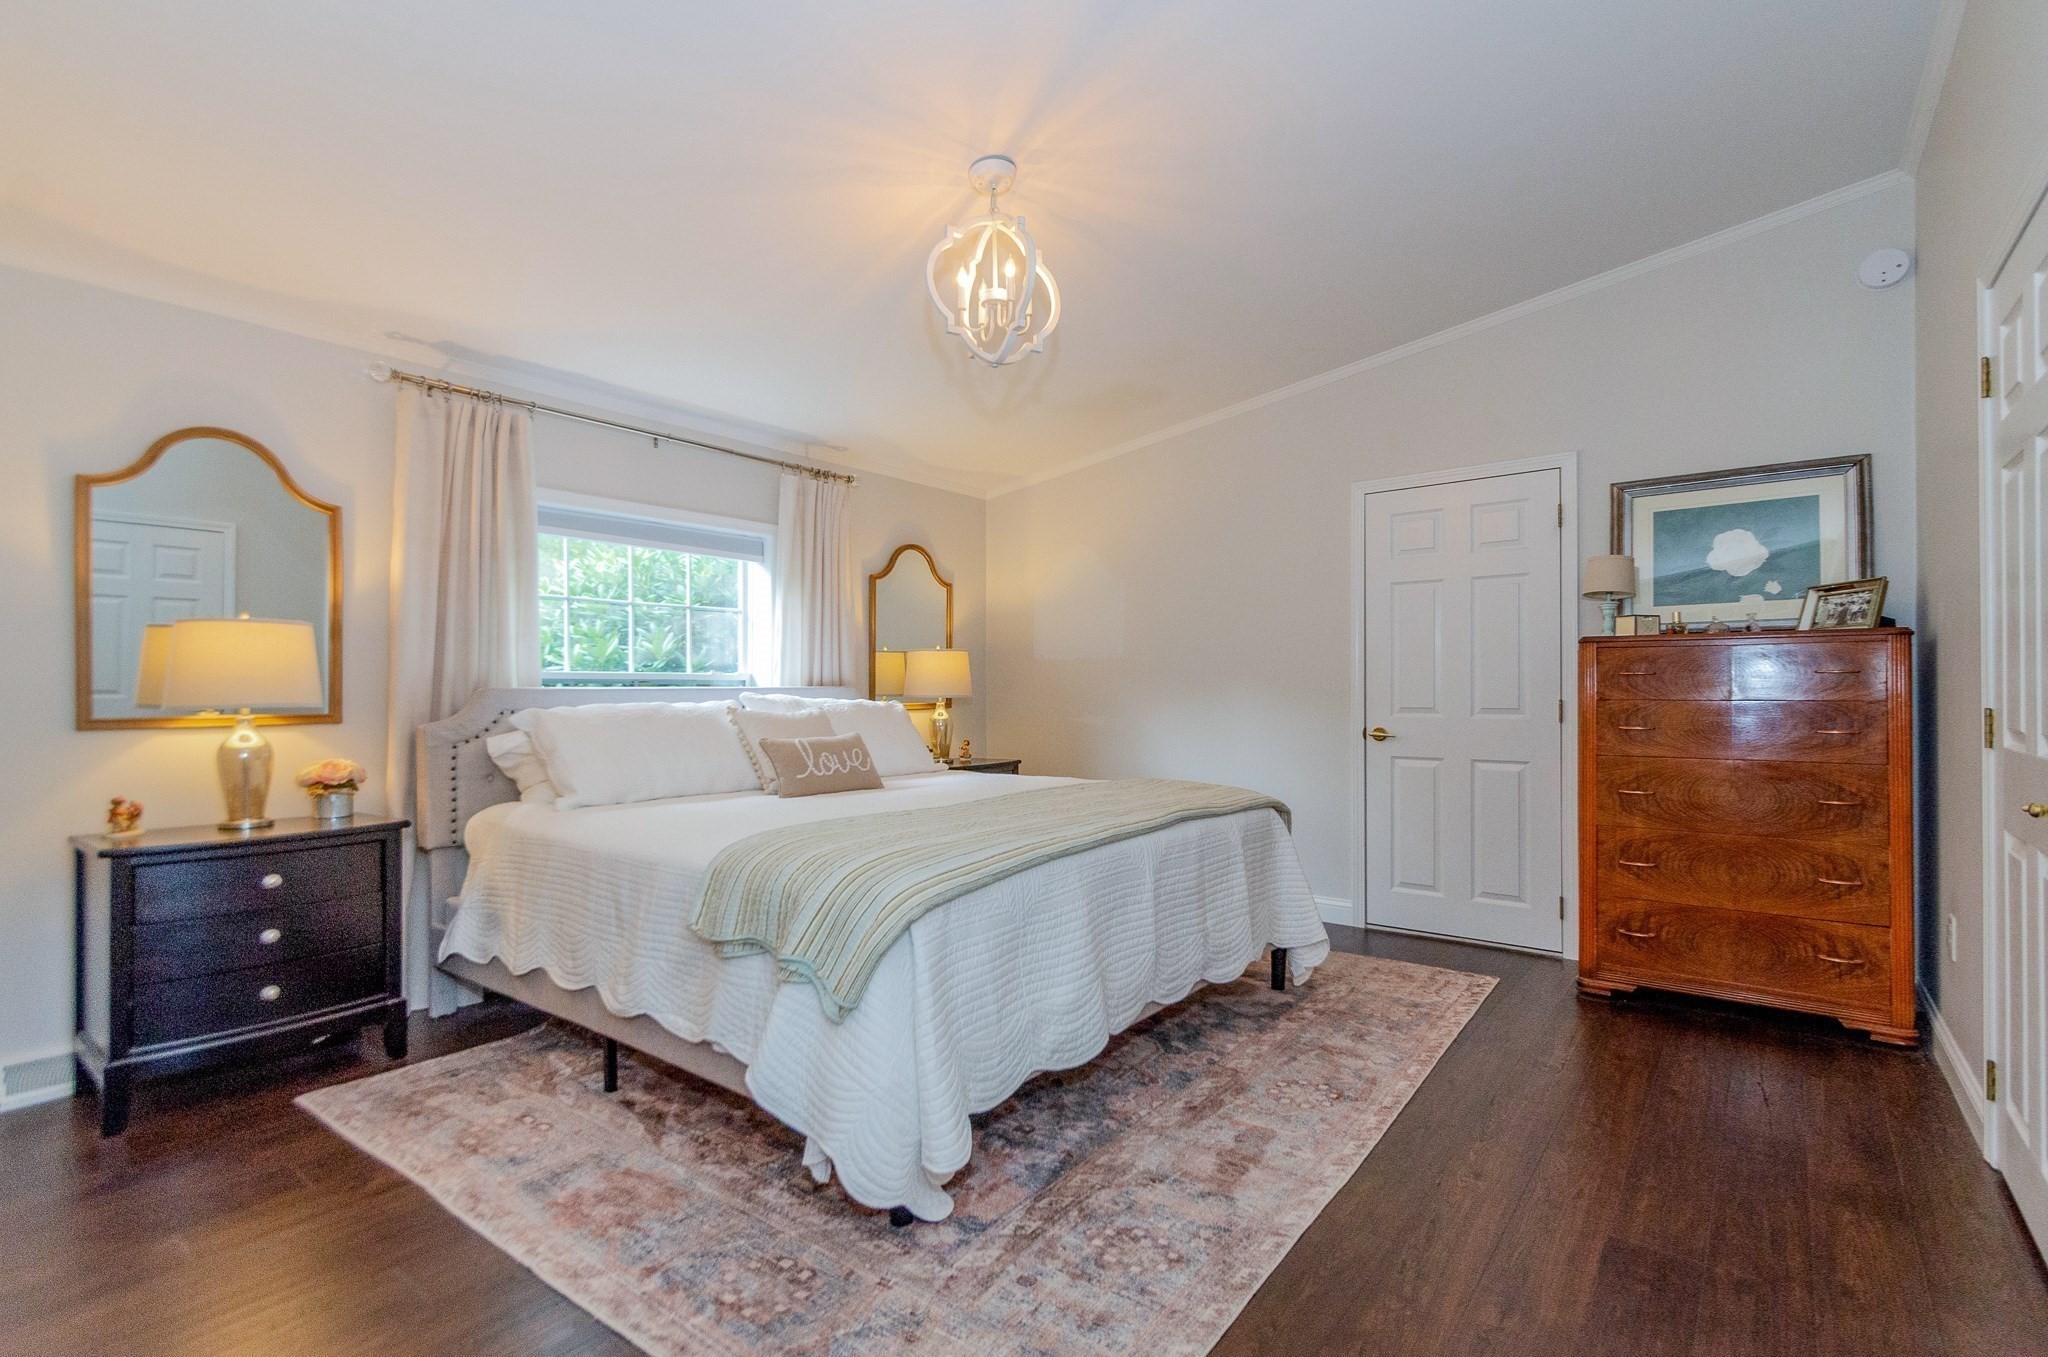
Bedroom with a white bed, patterned rug, curtained window, and wooden dresser.
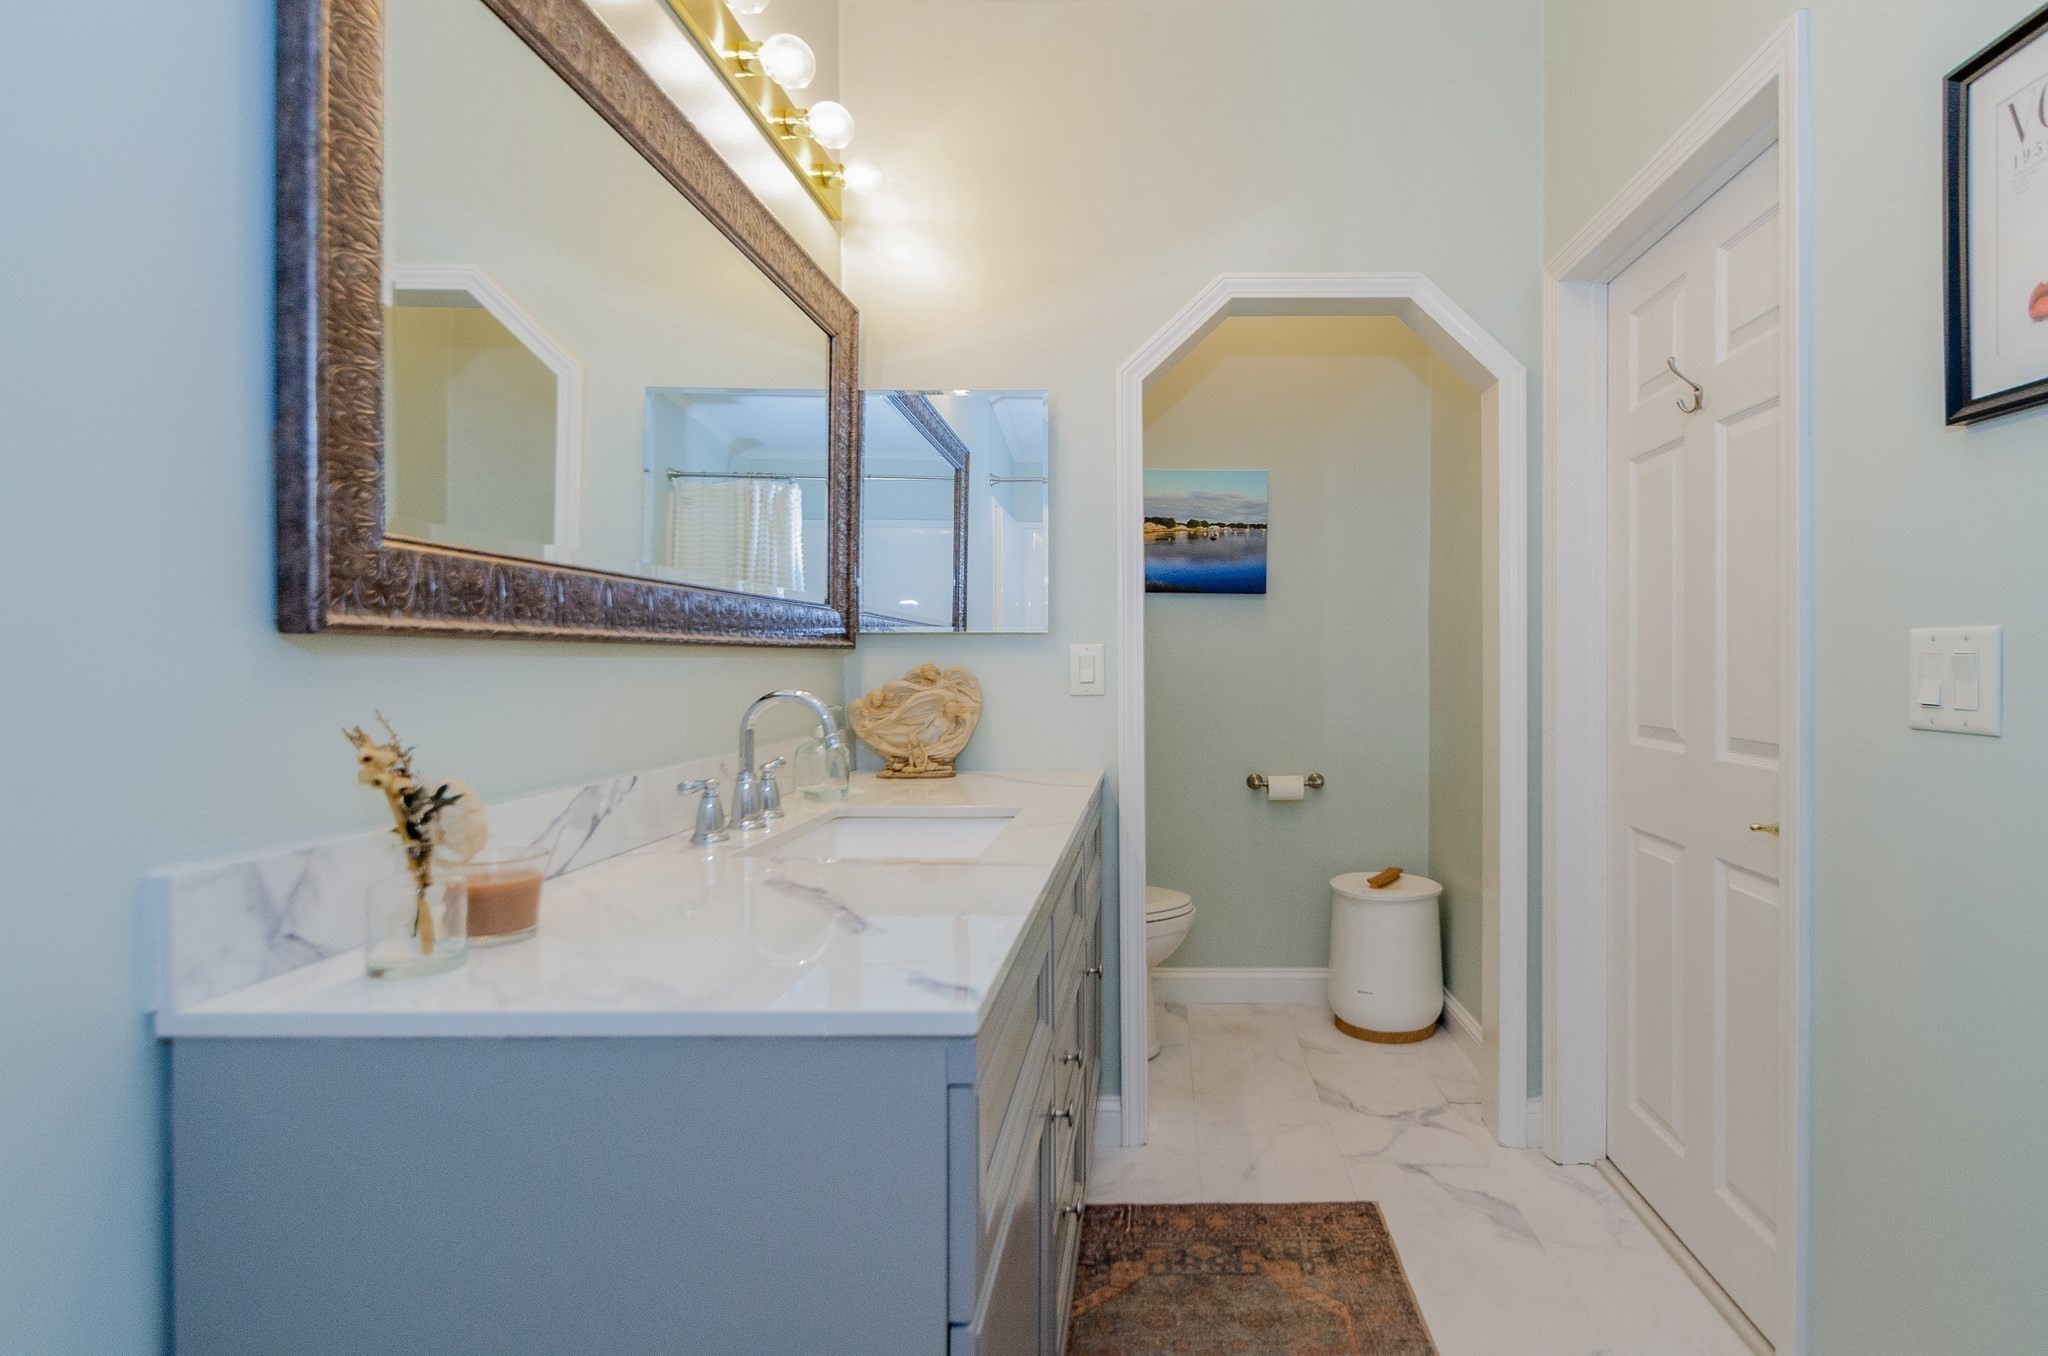
Bathroom with a pale blue vanity and large framed mirror beside a toilet in an arched alcove.
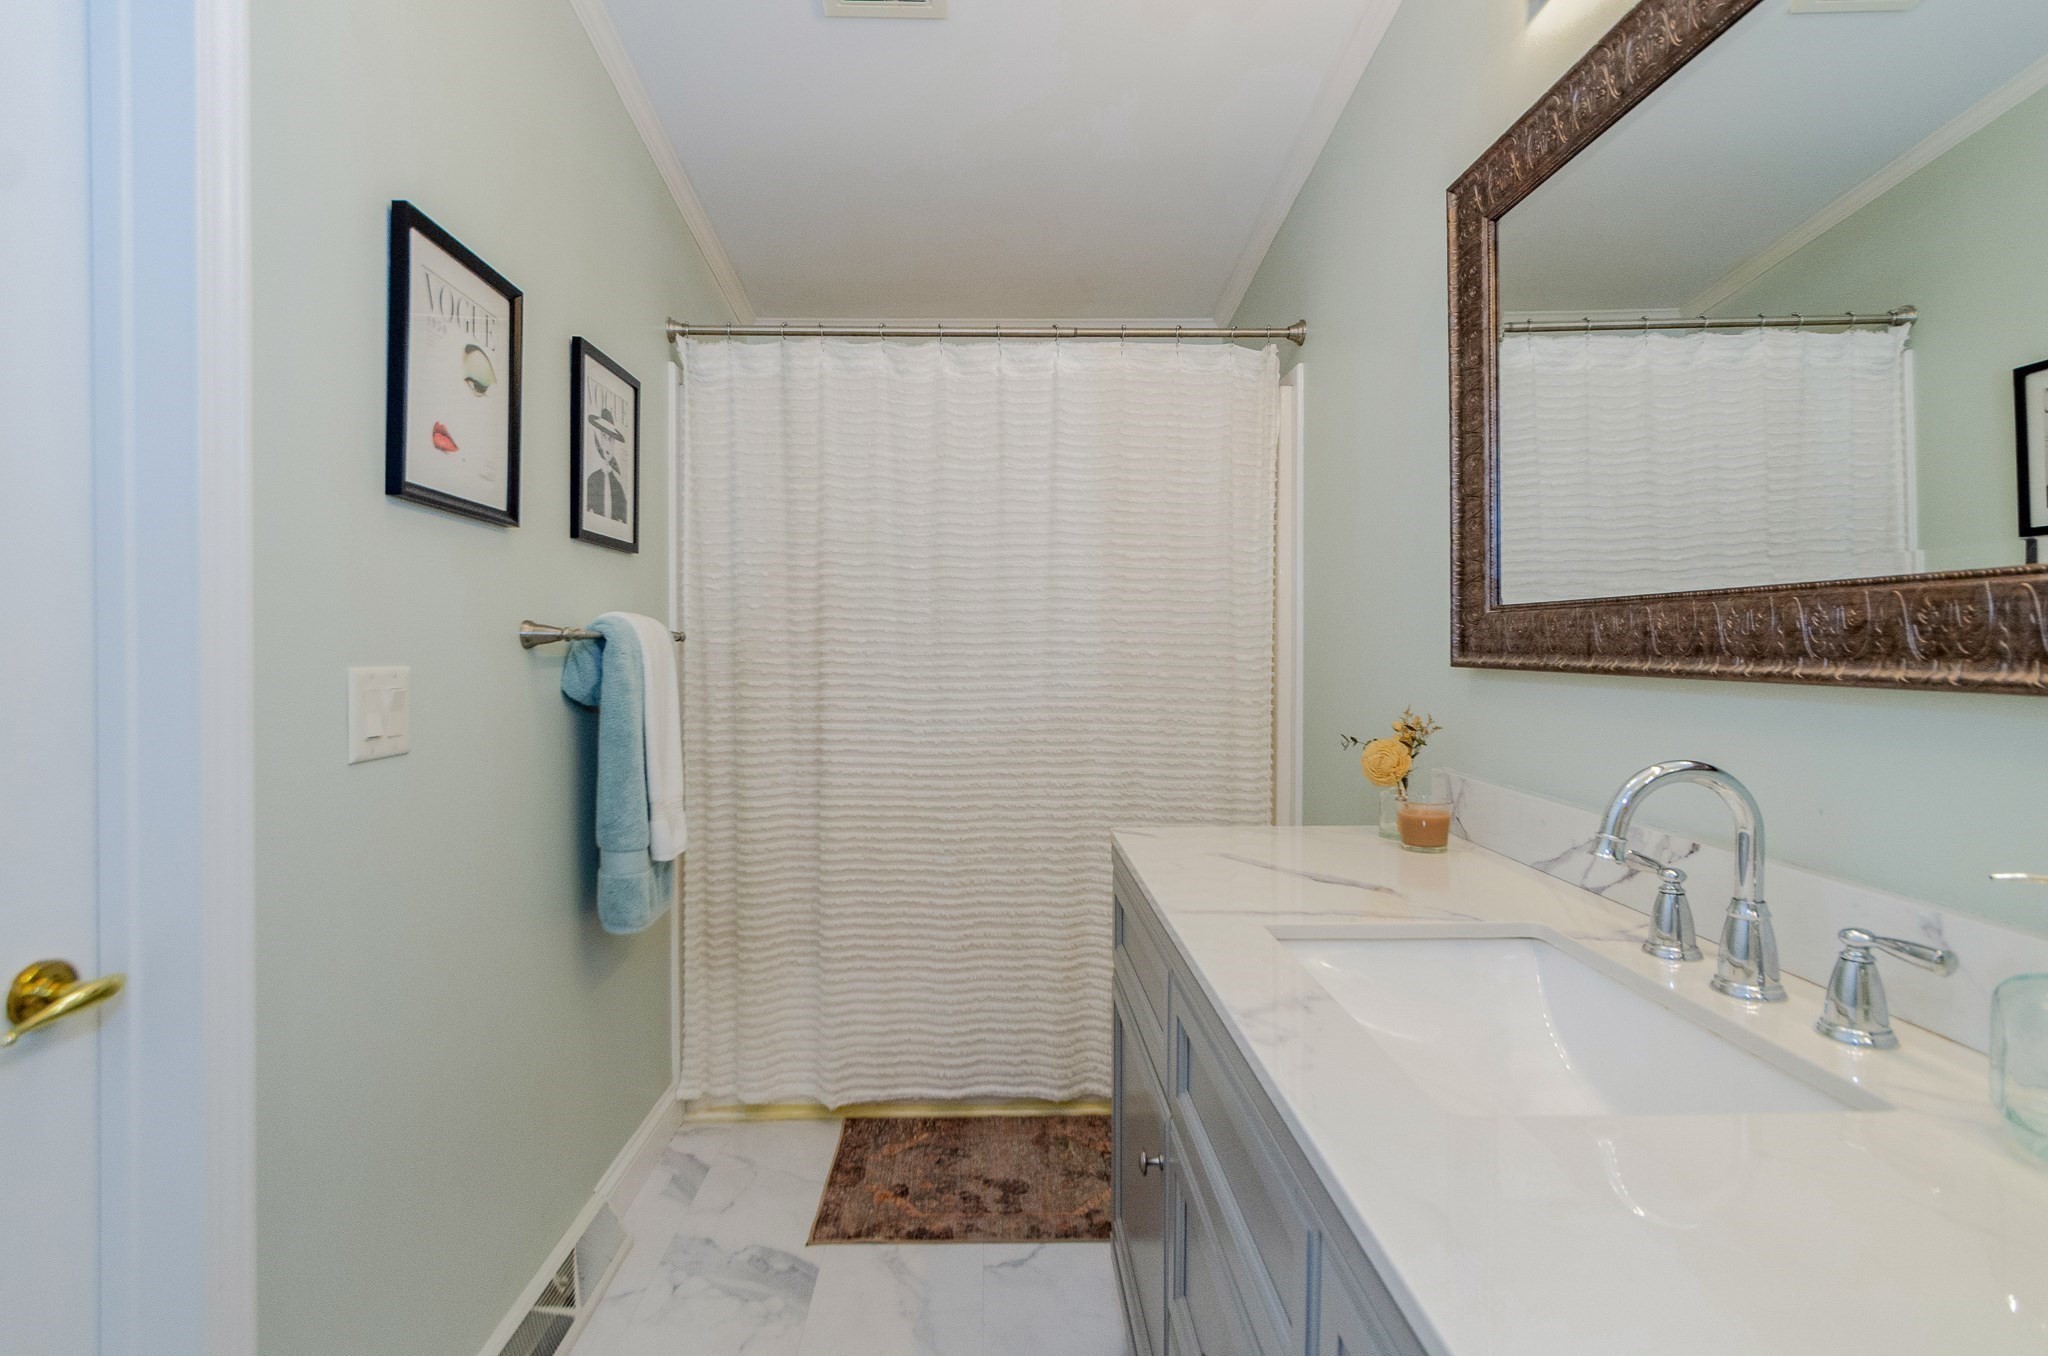
Bathroom with a gray vanity, white countertop, large framed mirror, and white shower curtain.
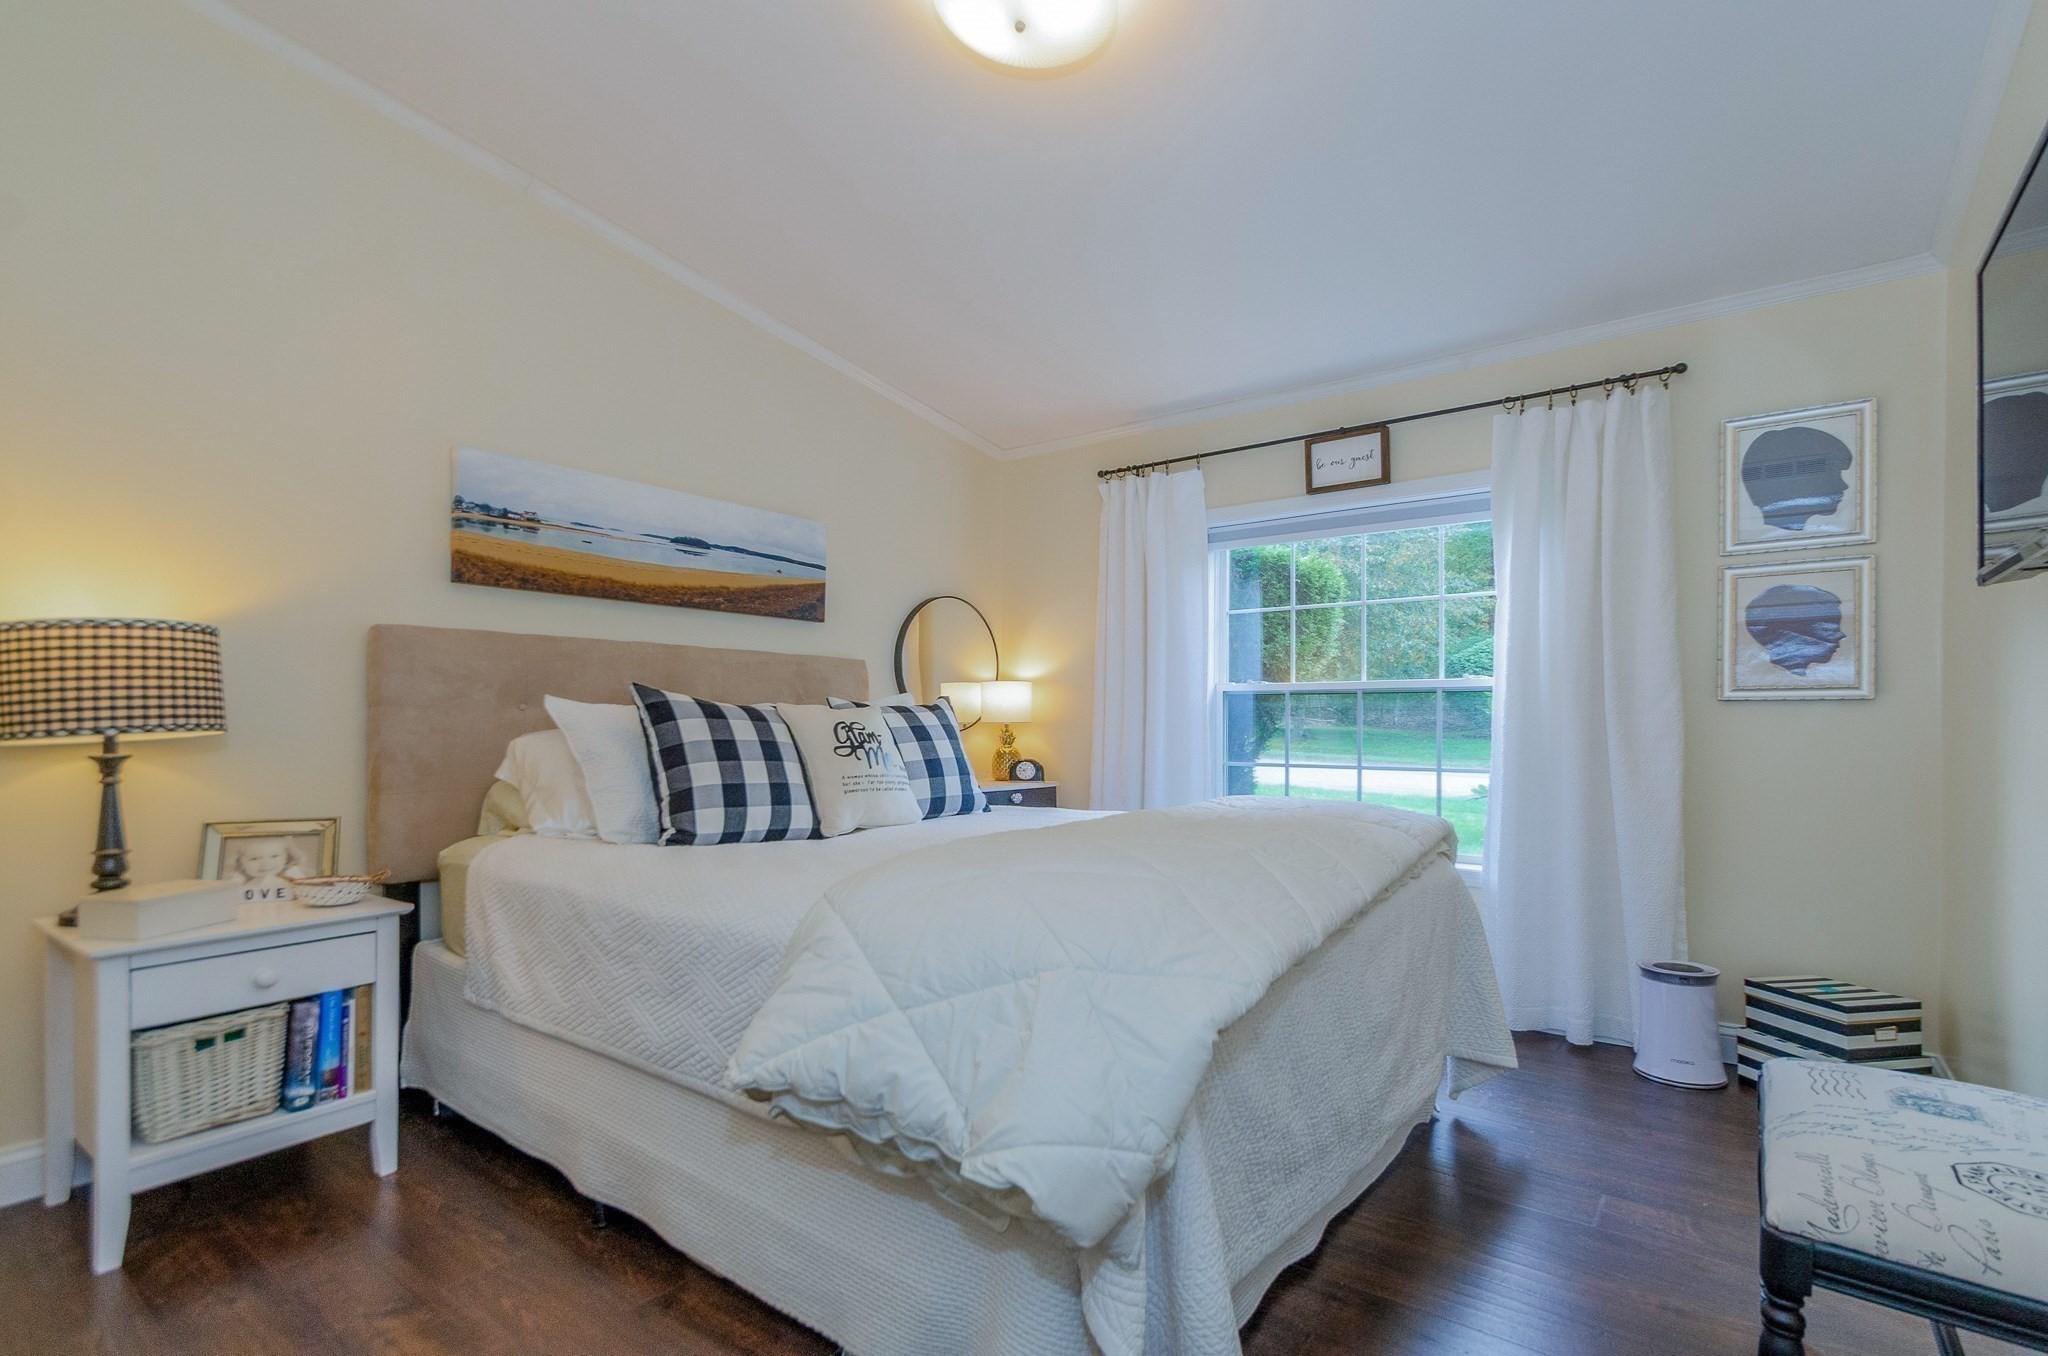
Furnished bedroom with a white bed, plaid pillows, beige headboard, and window overlooking greenery.
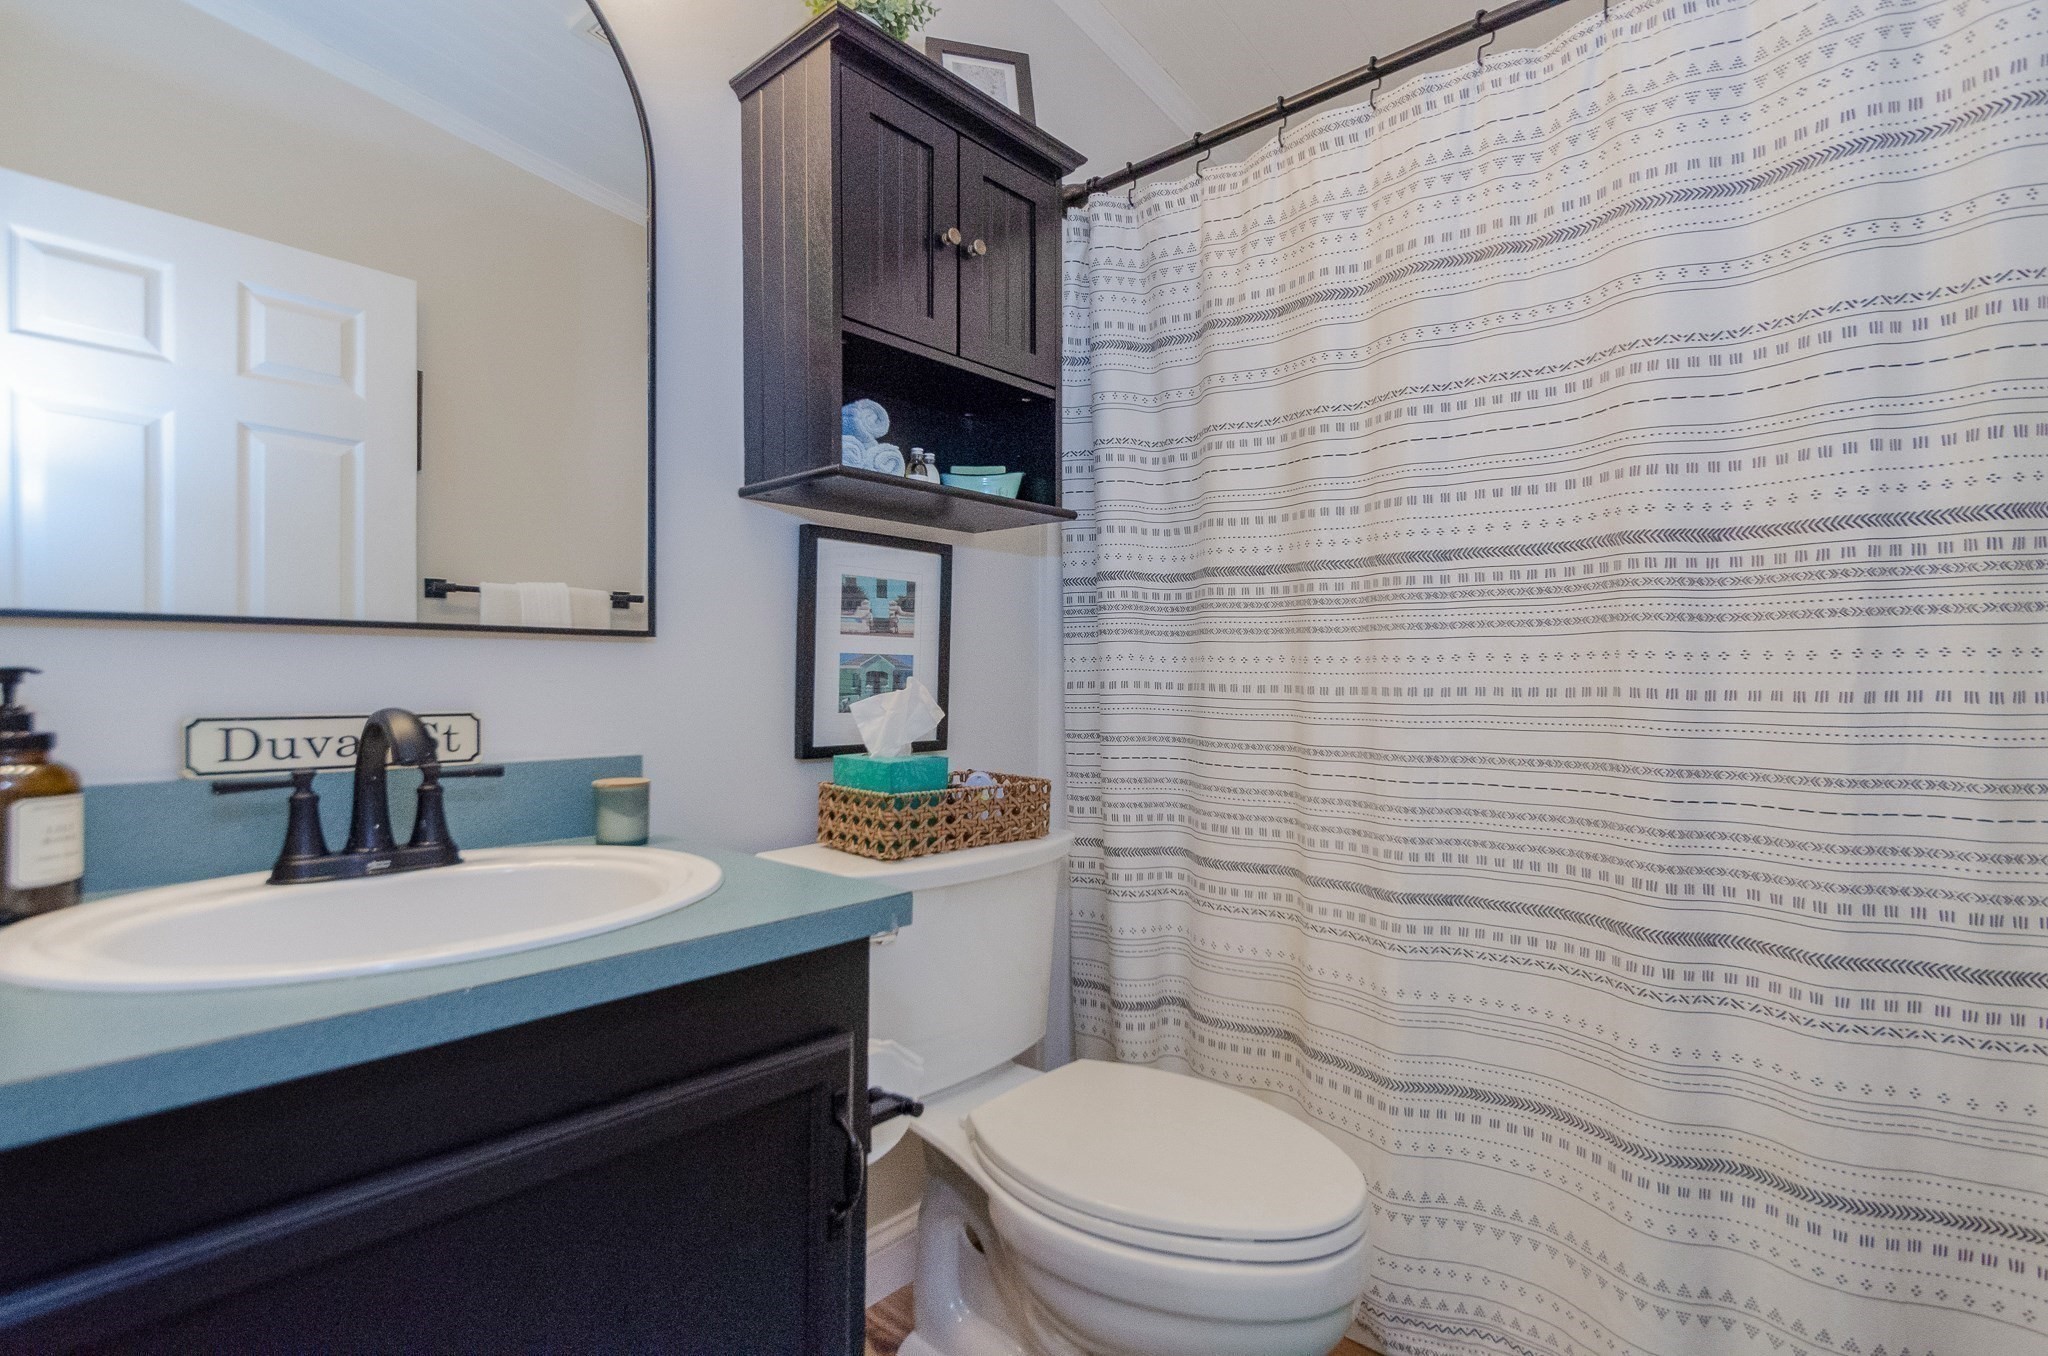
Bathroom with a blue countertop, dark vanity, wall cabinet, and patterned shower curtain.
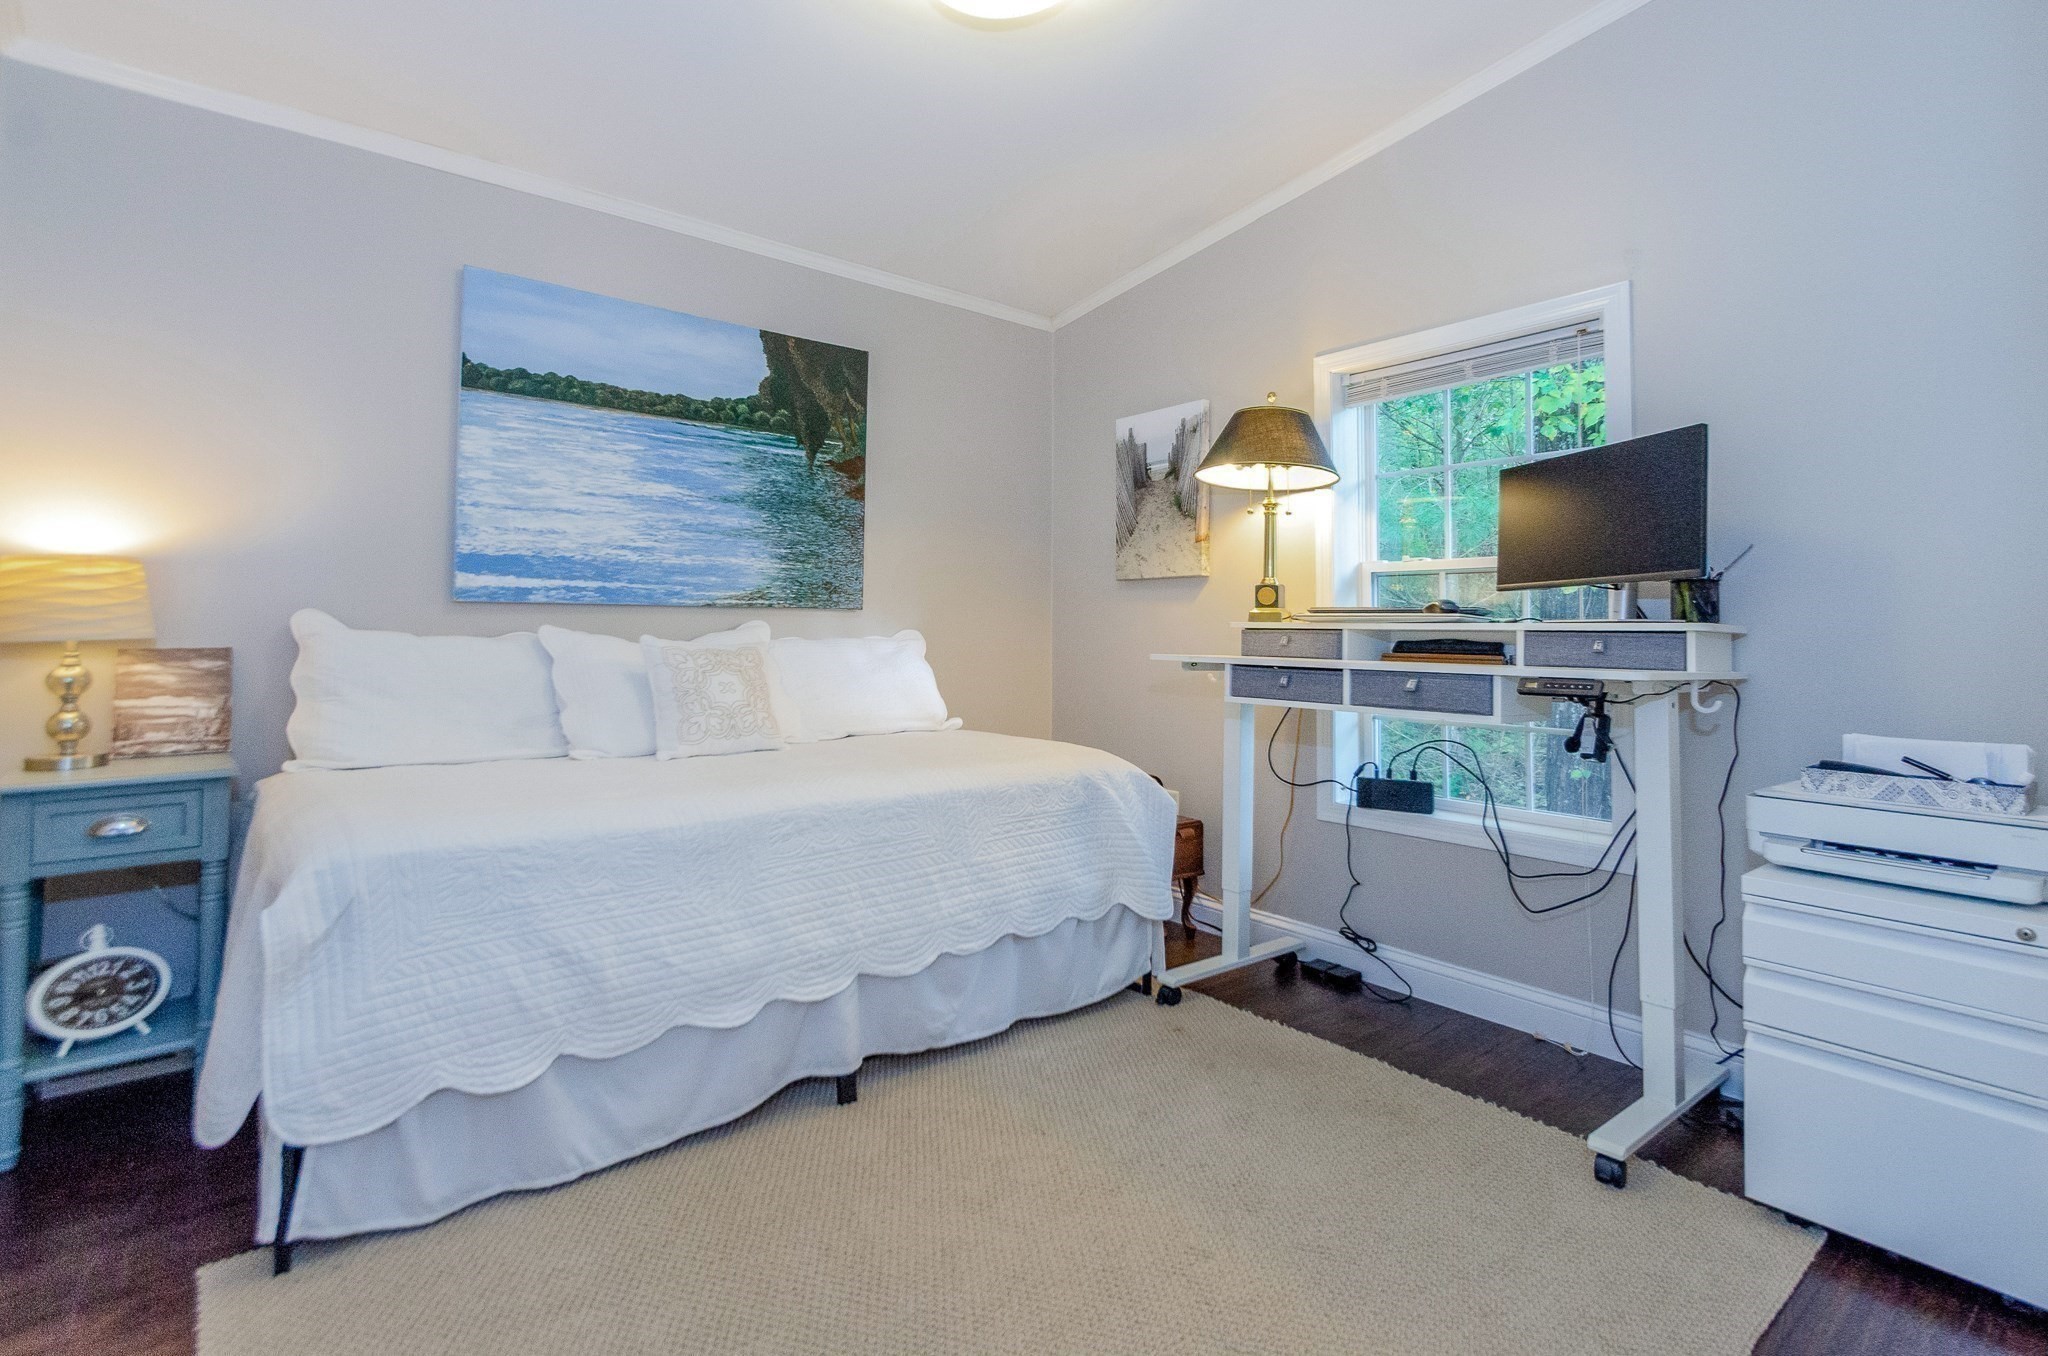
Furnished bedroom with a white bed, a desk by the window, and a beige rug.
Single-story white home with an attached garage and blue front door, partly screened by a large tree.
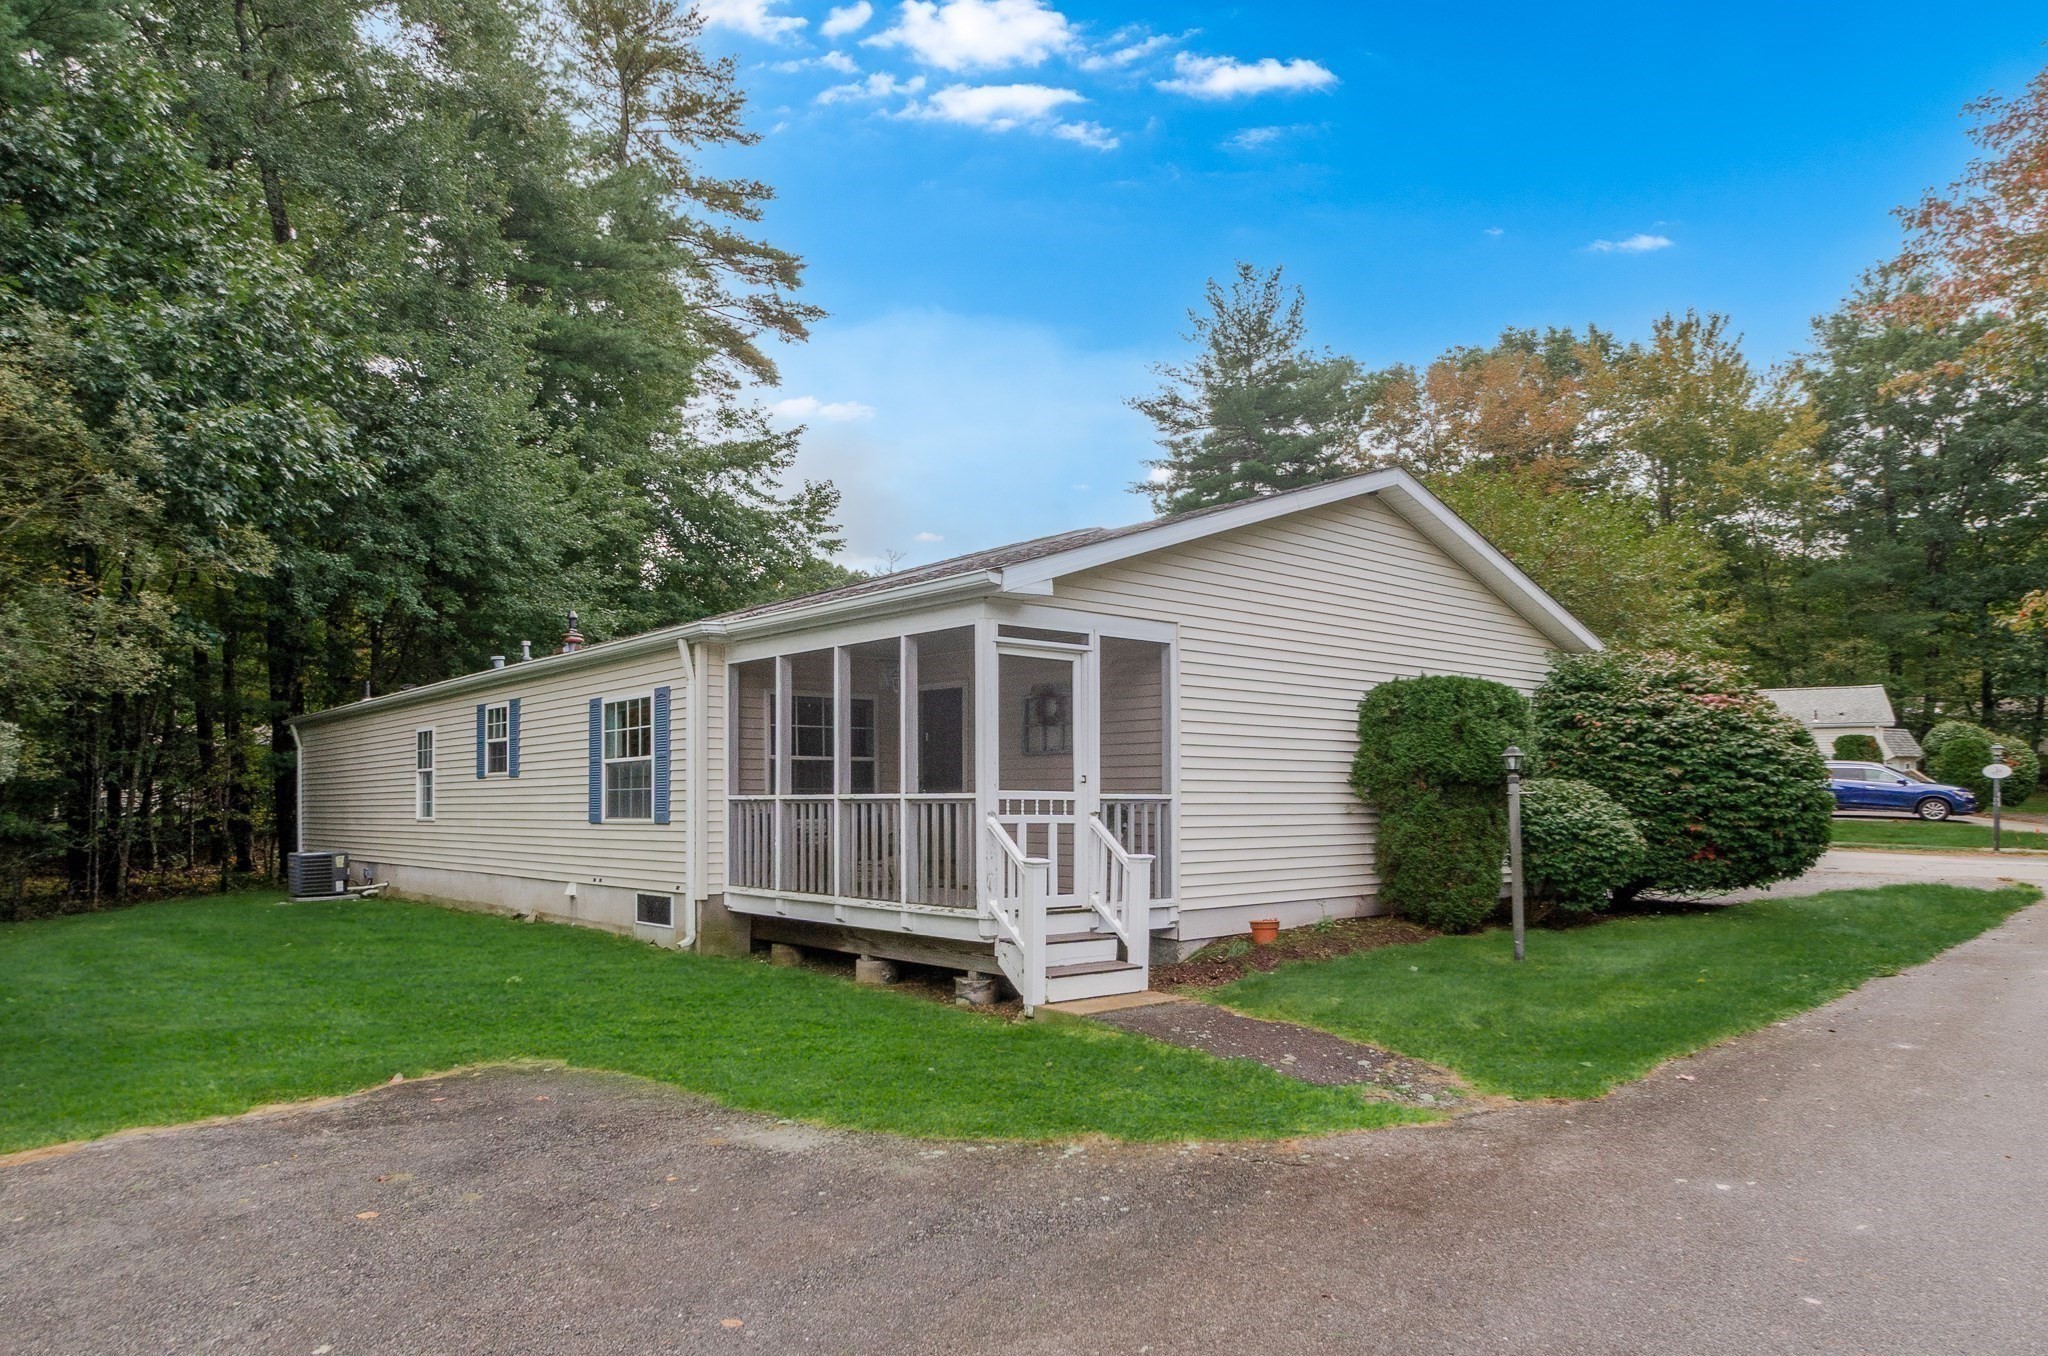
Light-sided home with a screened front porch and lawn among mature trees.
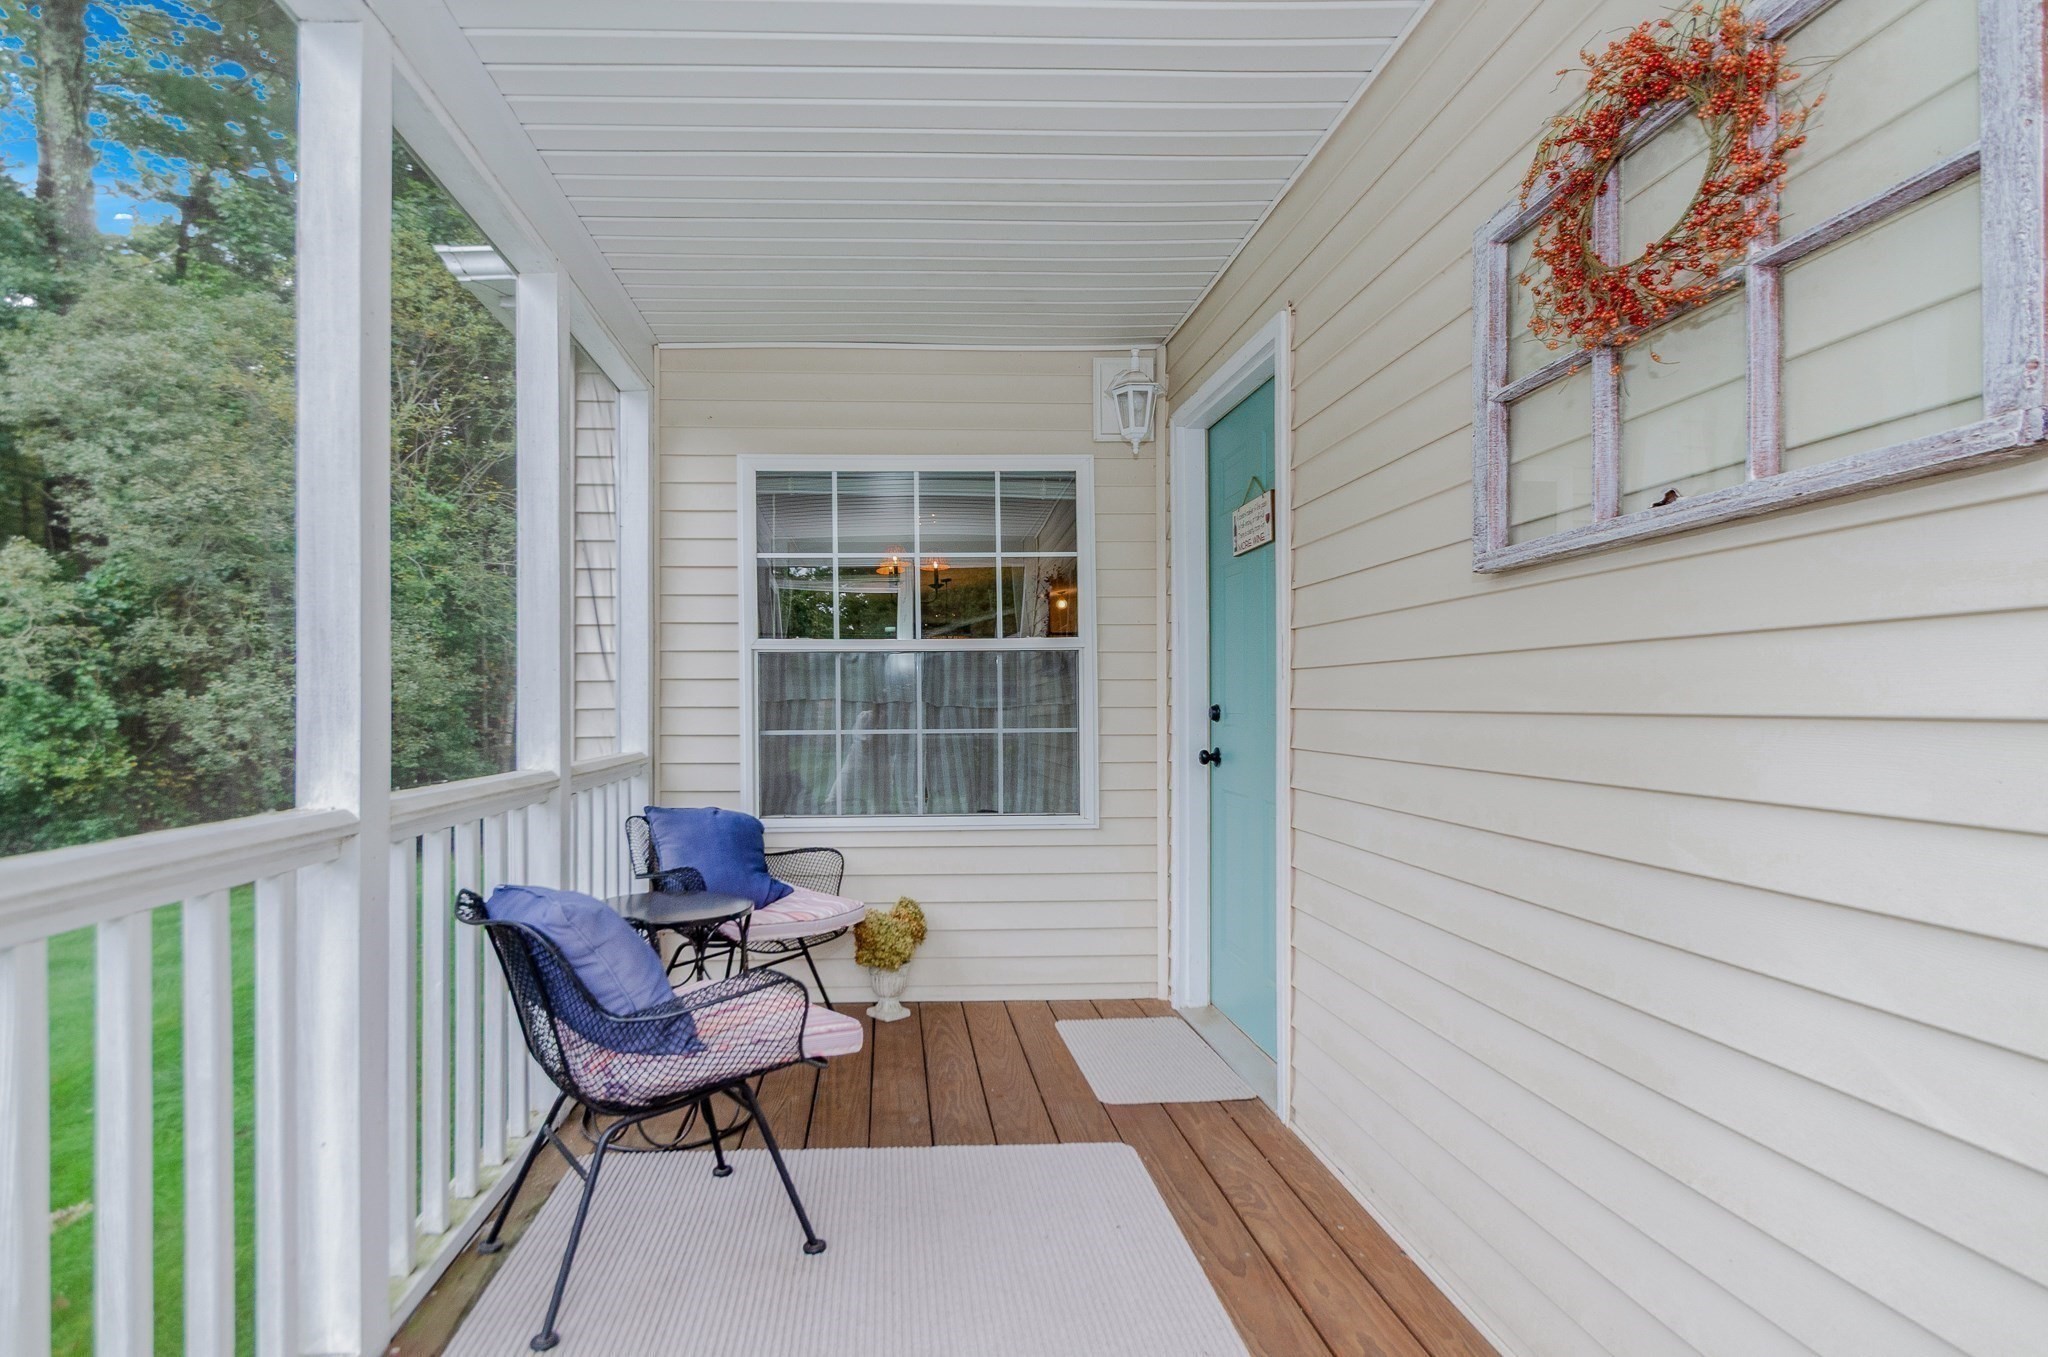
Covered porch with a turquoise door, wood flooring, and black metal chairs with blue cushions.
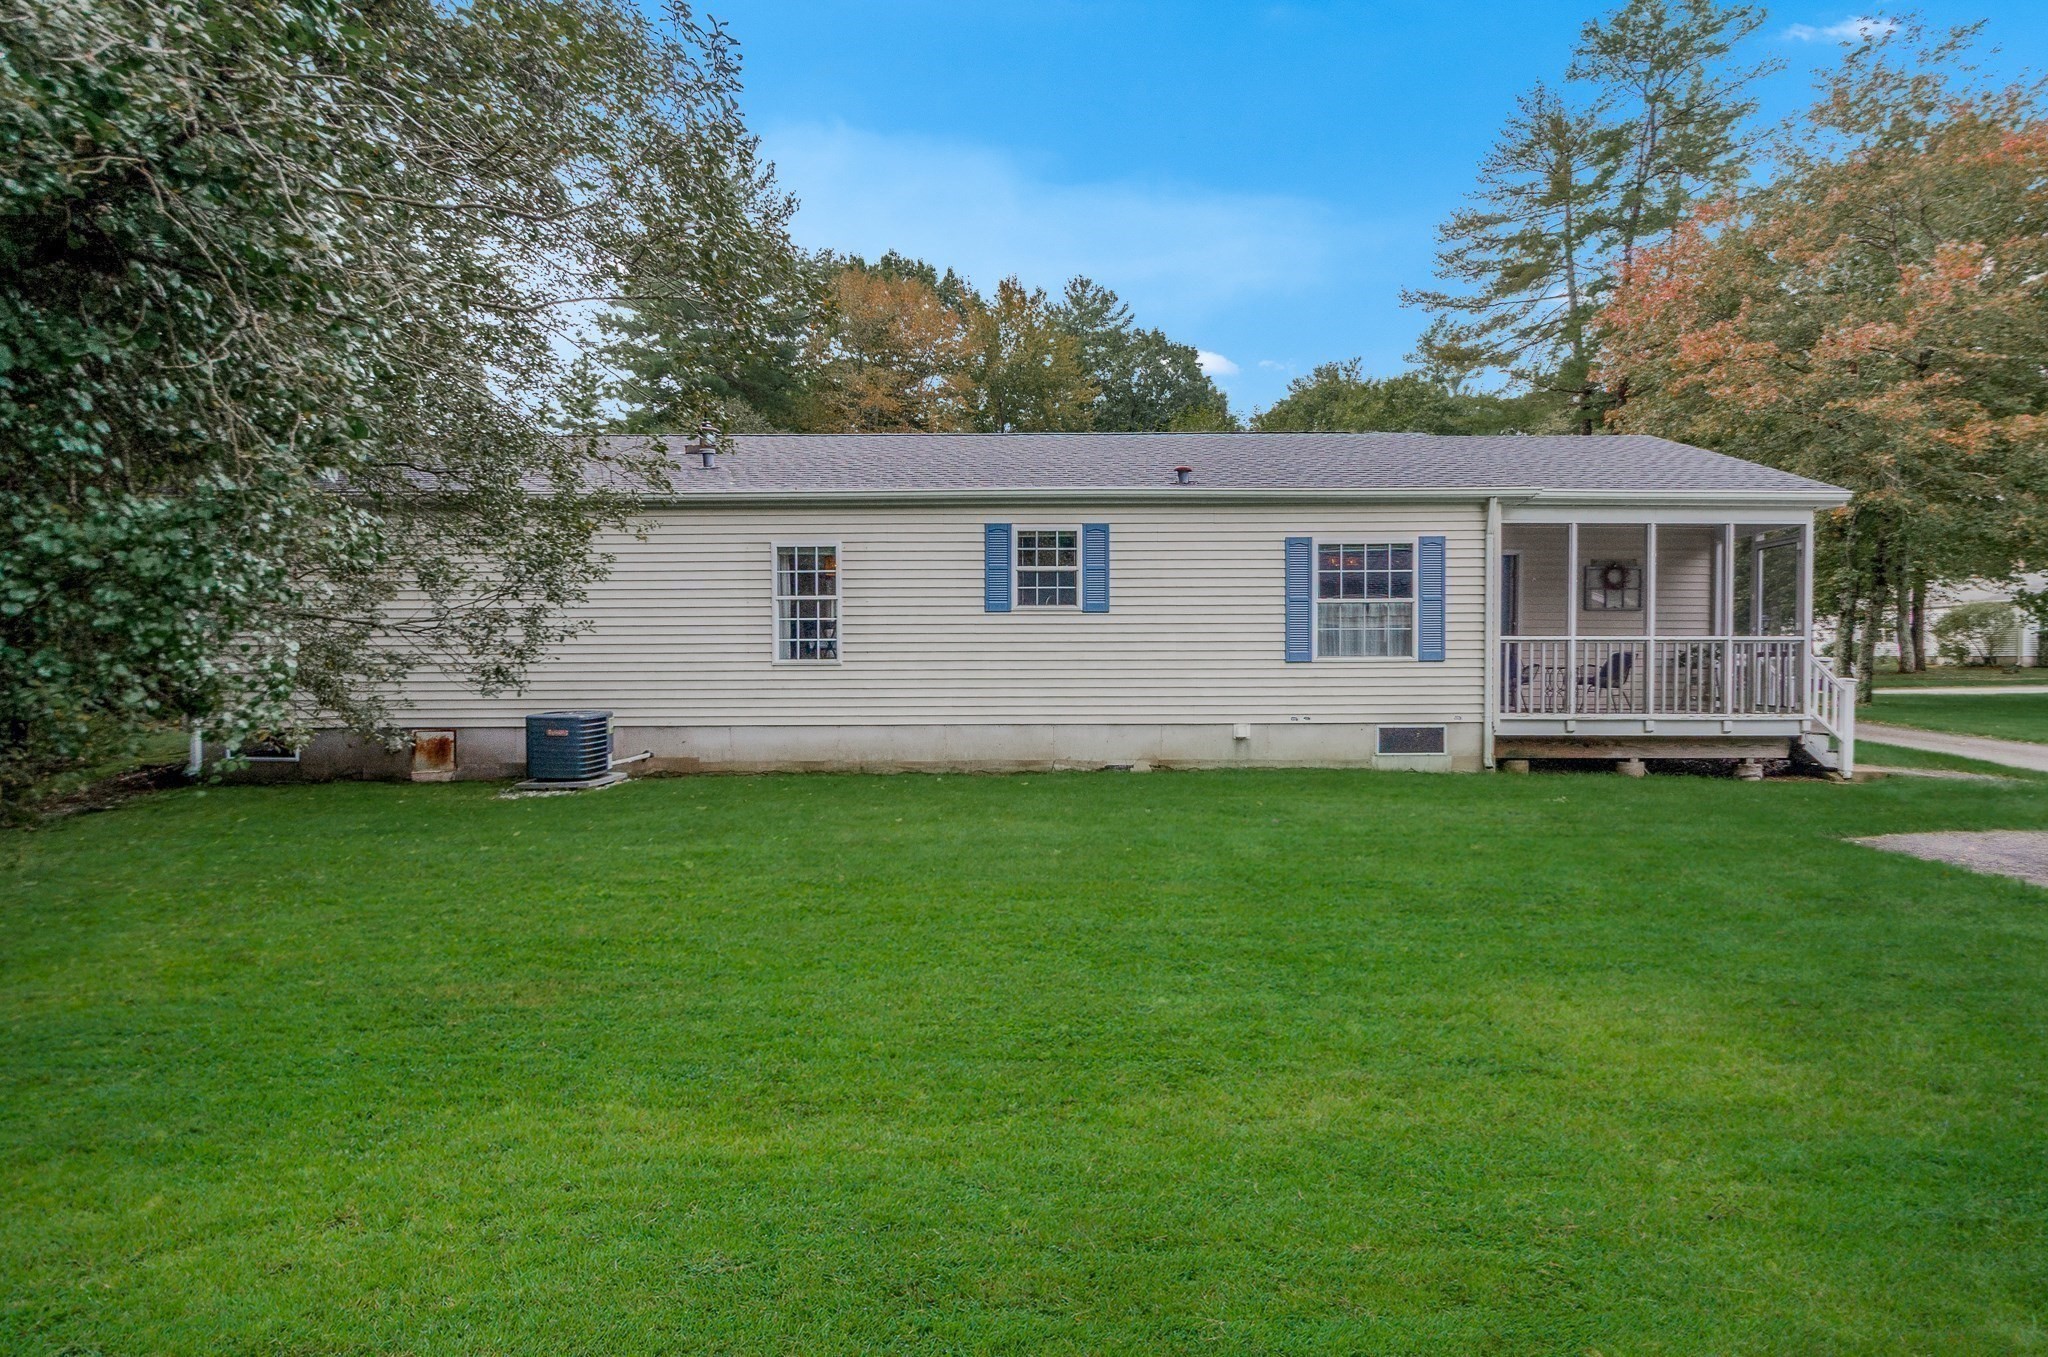
Single-story home with a screened porch, blue shutters, and a broad lawn.
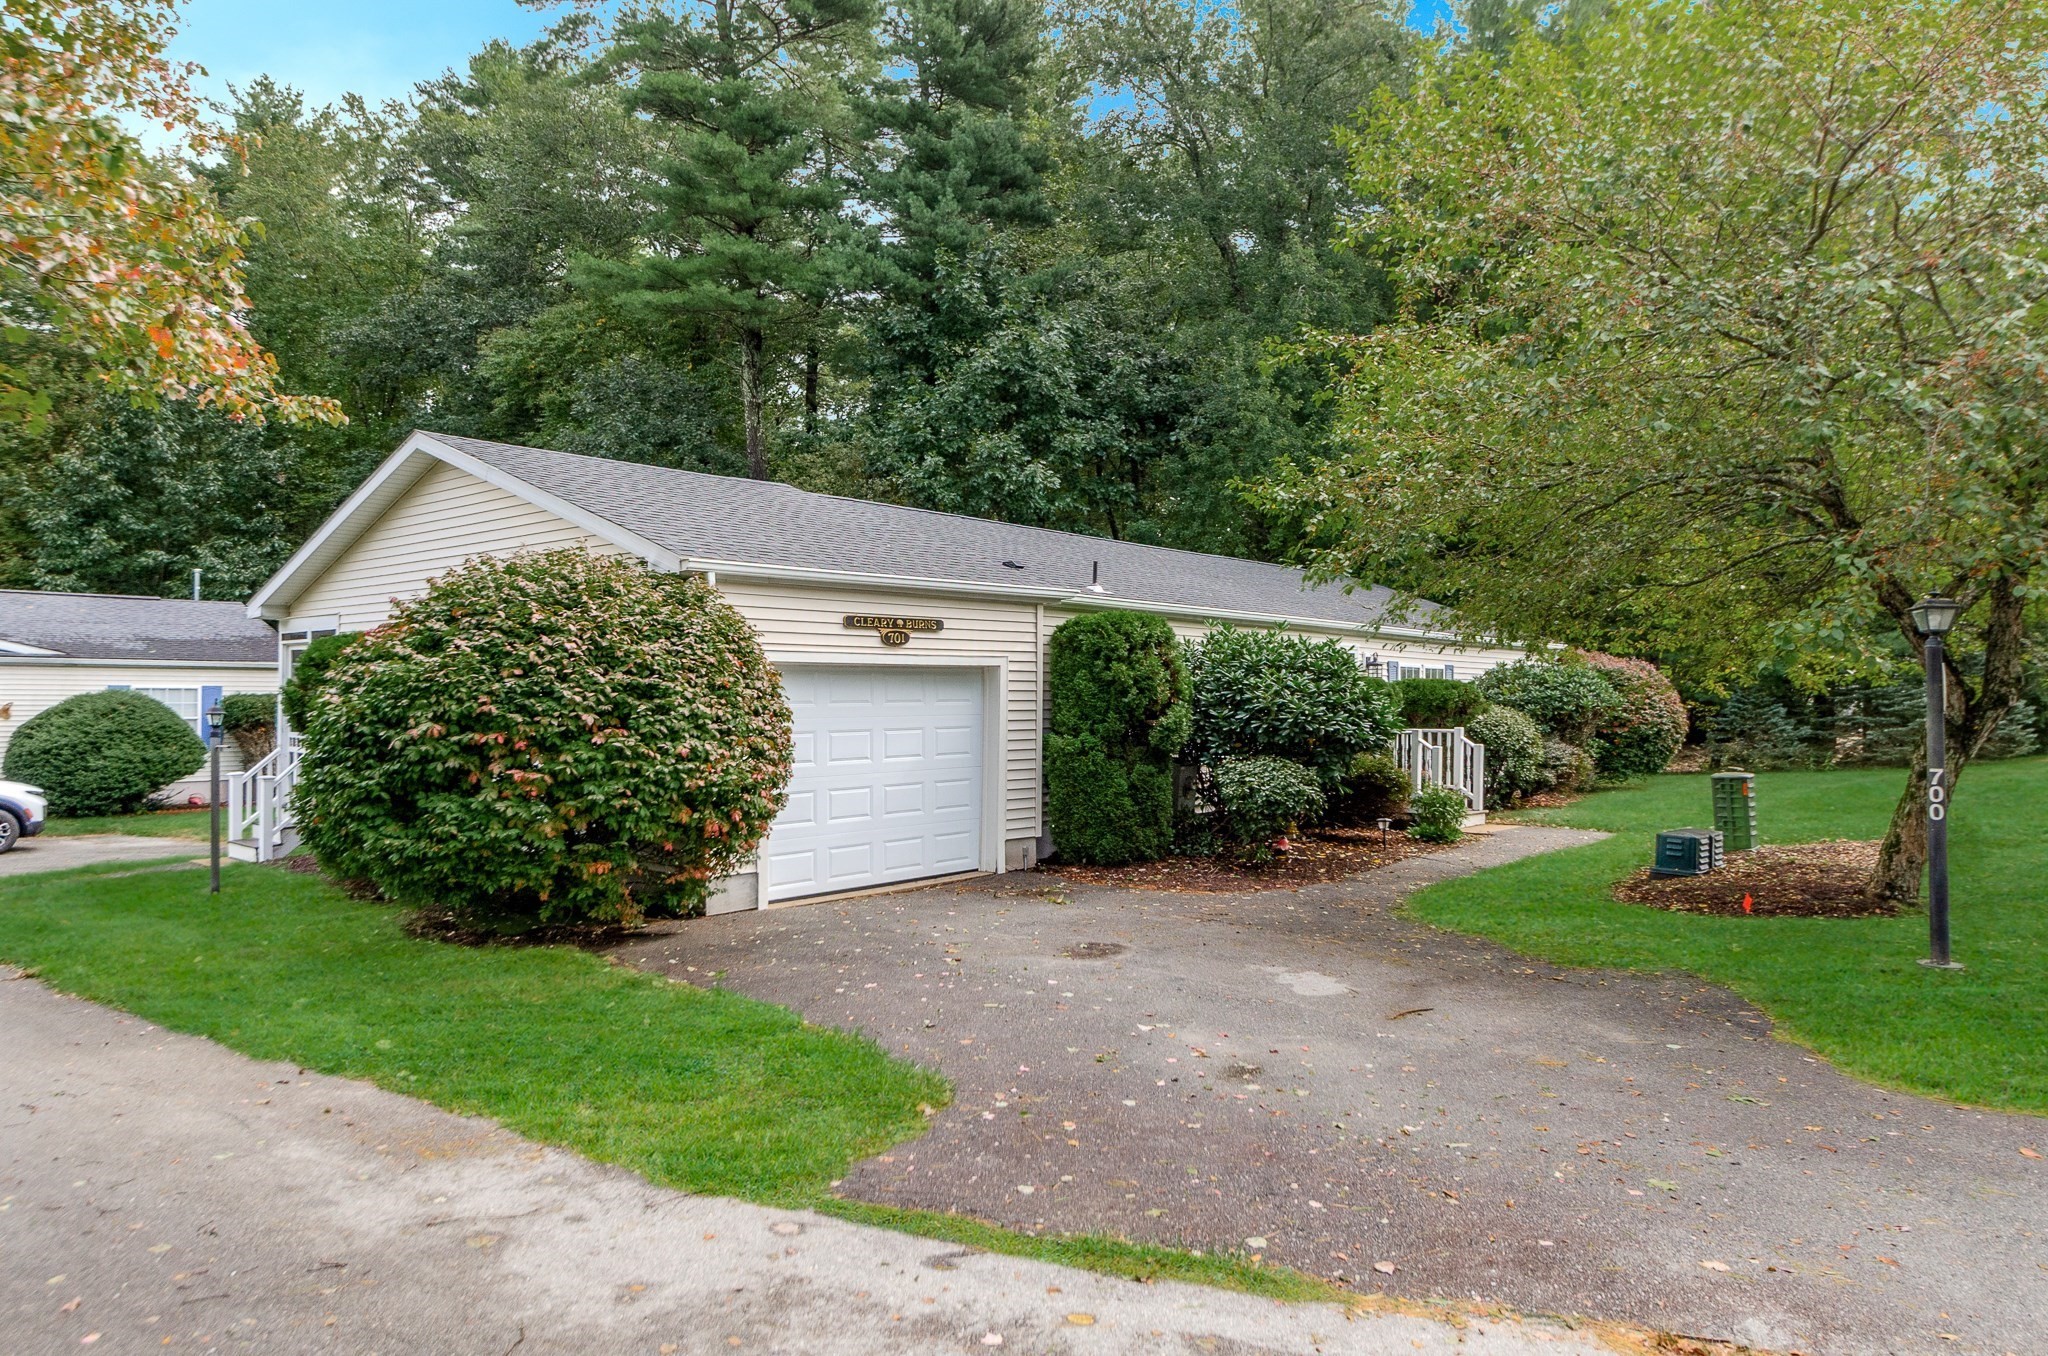
Beige home with a white garage door, landscaped shrubs, and a paved driveway beneath mature trees.
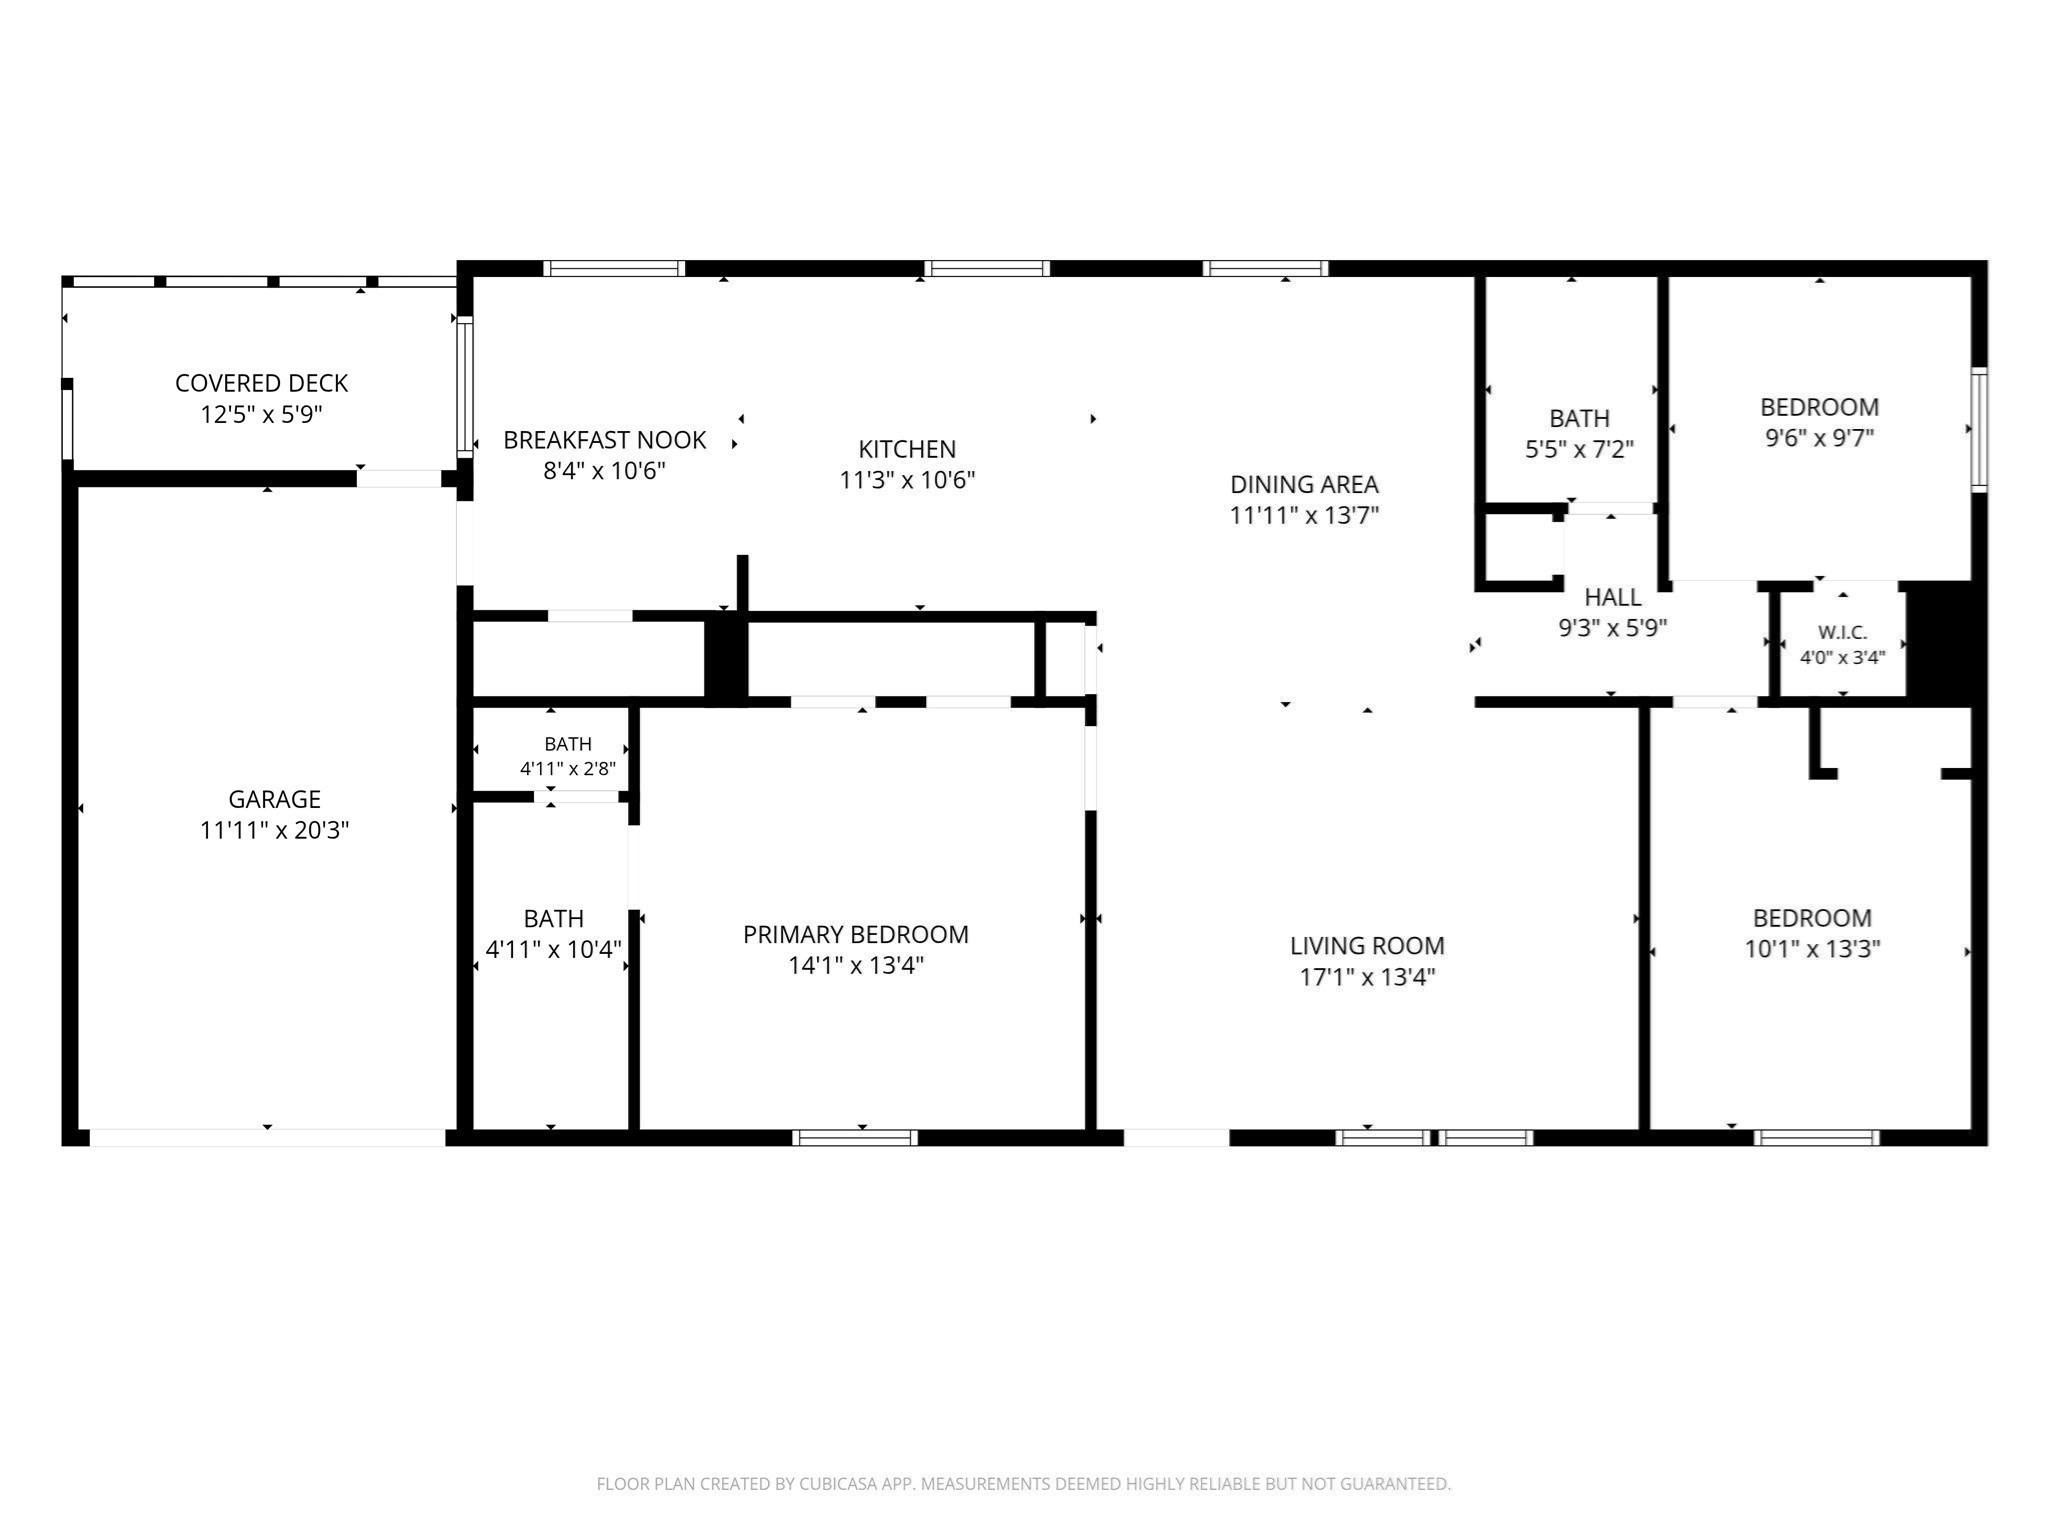
Floor plan showing three bedrooms, two bathrooms, open kitchen and dining area, garage, and covered deck.
Outdoor swimming pool behind a landscaped patio with green umbrellas and seating.
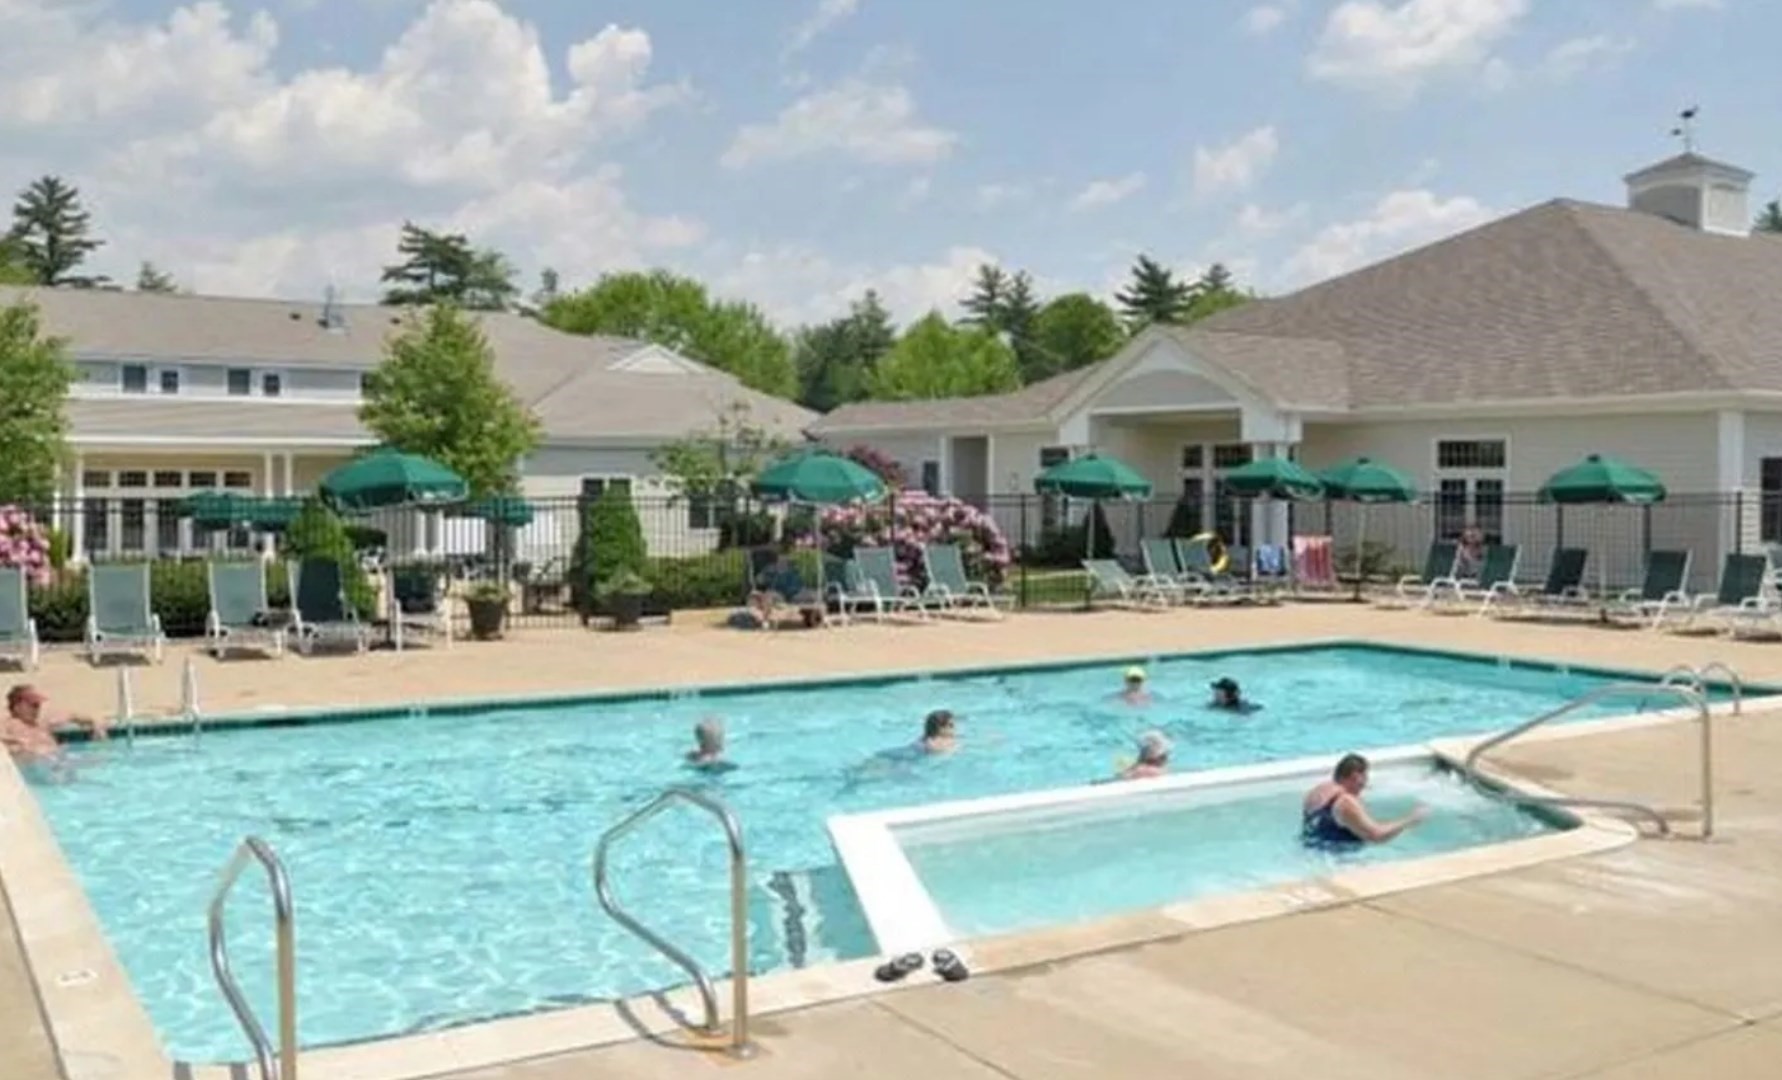
Outdoor pool with a shallow section, green umbrellas, and lounge chairs beside clubhouse buildings.
Outdoor tennis courts with players, nets, and tall trees beyond the fence.
Exercise room with rows of cardio machines, weight equipment, and light blue walls.
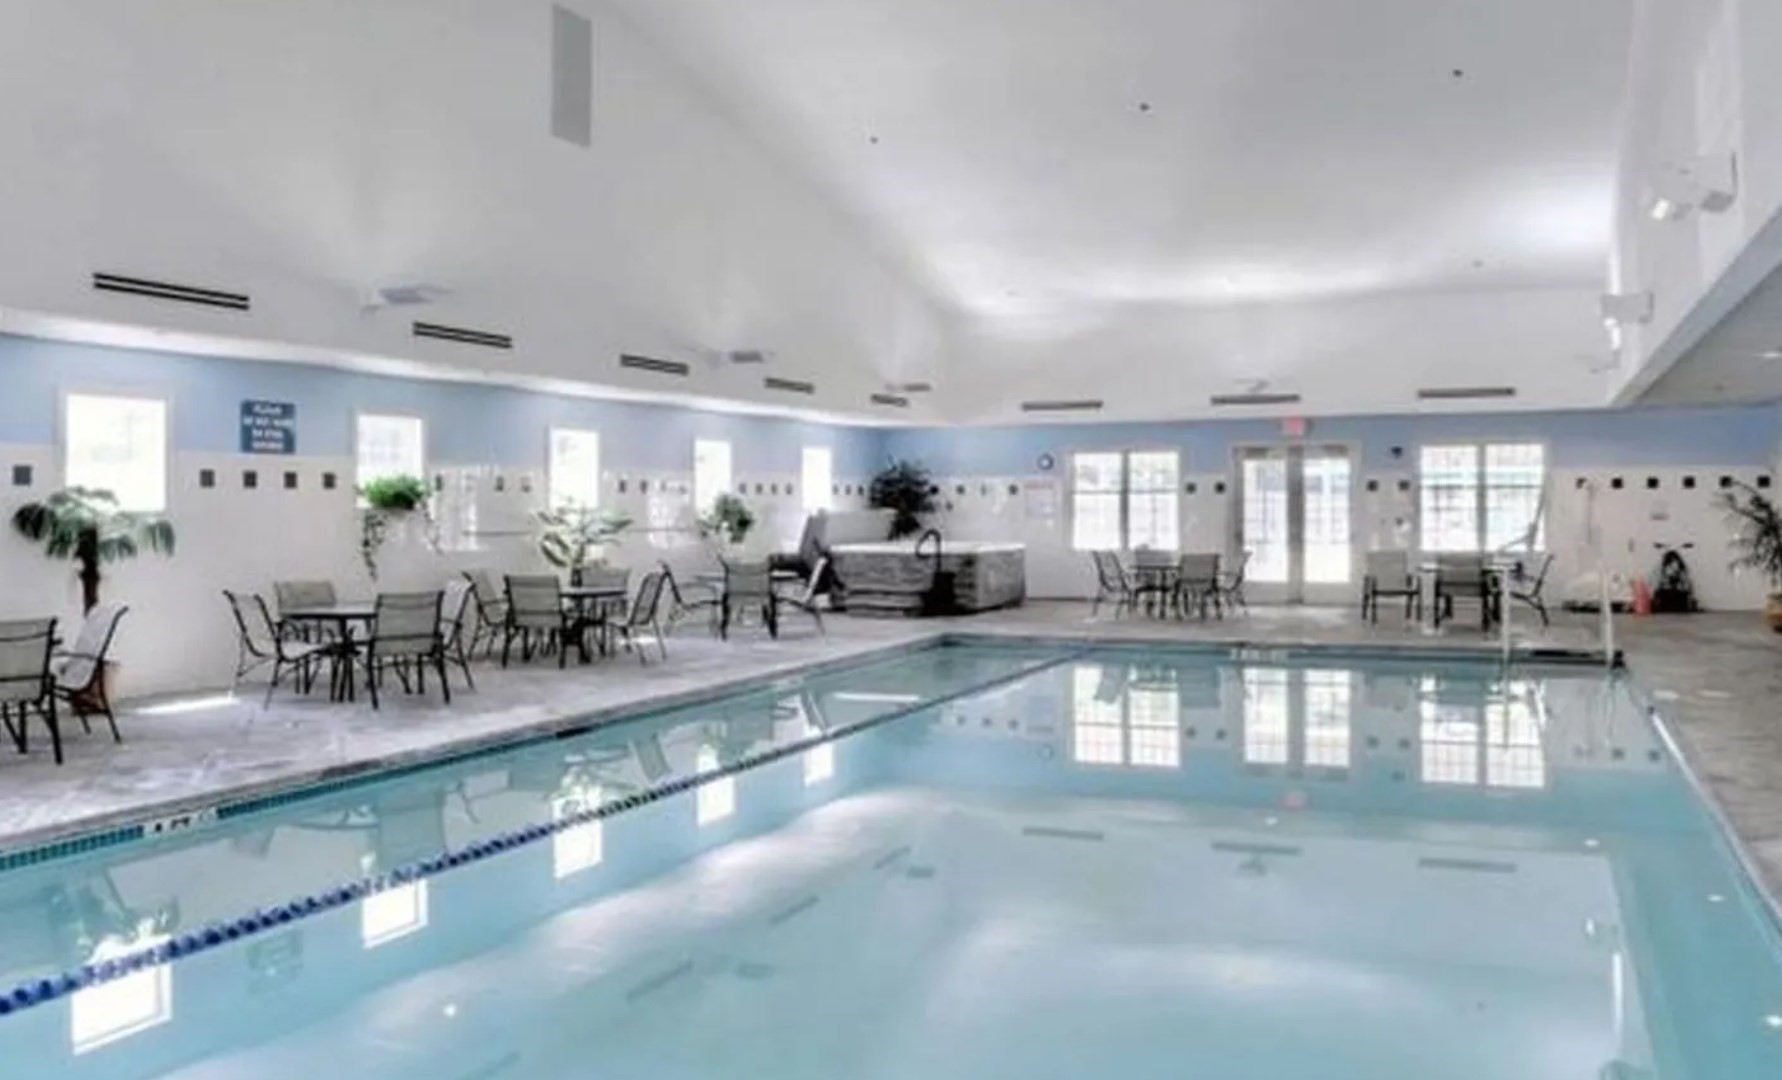
Indoor swimming pool with lane markings and a tiled deck furnished with tables and chairs.
Single-story home with an attached garage, teal entry door, and large tree across the front lawn.
SEE ALL PHOTOS
Single-story home with attached garage and teal front door, partly screened by a large tree.
Oak Point entrance sign on a stone monument beside a tree-lined road.
Furnished living room with gray seating, dark hardwood floors, and an open turquoise front door.
Furnished living room with gray sofas, dark wood floors, and glass doors to the yard.
Open-plan living room with gray sofa and white rug leading to a dining area and kitchen.
Dining room with an oval table, dark cross-back chairs, blue sideboard, and large mirror.
Dining area with a round table, chandelier, breakfast bar, and dark wood floors.
Kitchen with white cabinetry, stainless steel appliances, a gas range, and dining area beyond.
Kitchen with white cabinets, stainless steel appliances, and a small dining table by the windows.
Furnished kitchen and dining area with white cabinets, a round table, and dark wood floors.
Laundry area with a dryer, laundry basket, and ironing board hanging on the open door.
Bedroom with a white bed, patterned rug, curtained window, and wooden dresser.
Bathroom with a pale blue vanity and large framed mirror beside a toilet in an arched alcove.
Bathroom with a gray vanity, white countertop, large framed mirror, and white shower curtain.
Furnished bedroom with a white bed, plaid pillows, beige headboard, and window overlooking greenery.
Bathroom with a blue countertop, dark vanity, wall cabinet, and patterned shower curtain.
Furnished bedroom with a white bed, a desk by the window, and a beige rug.
Single-story white home with an attached garage and blue front door, partly screened by a large tree.
Light-sided home with a screened front porch and lawn among mature trees.
Covered porch with a turquoise door, wood flooring, and black metal chairs with blue cushions.
Single-story home with a screened porch, blue shutters, and a broad lawn.
Beige home with a white garage door, landscaped shrubs, and a paved driveway beneath mature trees.
Floor plan showing three bedrooms, two bathrooms, open kitchen and dining area, garage, and covered deck.
Outdoor swimming pool behind a landscaped patio with green umbrellas and seating.
Outdoor pool with a shallow section, green umbrellas, and lounge chairs beside clubhouse buildings.
Outdoor tennis courts with players, nets, and tall trees beyond the fence.
Exercise room with rows of cardio machines, weight equipment, and light blue walls.
Indoor swimming pool with lane markings and a tiled deck furnished with tables and chairs.
Single-story home with an attached garage, teal entry door, and large tree across the front lawn.
For Sale

701 Oak Point Drive

701 Oak Point Drive, Middleboro, MA 02346

$399,900
Newly updated 3BR/2BA Princeton-style home in the desirable Oak Point Community. If you are looking for a move-in ready "pottery barn styled" unit in close proximity to the club house, you won't want to miss this one! The many updates include; all new flooring, new plumbing with walk-in shower, new stainless steel appliances with gas stove for cooking, updated plumbing and vanity in master bathroom, new hot water heater (2023), new furnace & central air (2023), and new roof (2024). Along with a 3 season porch and a one car attached garage, you could be in for the Holidays. All appliances included. Please note: Oak Point is a 55+ Community with many amenities including heated indoor and outdoor pools, tennis courts, bocce courts, shuffleboard, billiard room, gym and library. The Oak Point 55+ park fee includes land lease, taxes, sewer, snow removal, trash removal, lawn care and shrub trimming.

10/25/2026 10:00AM - 12:00PM EDT

3
beds

2
baths

1,344 Sq.Ft. LIVING AREA

Diana Saunders-Martin

Diana Saunders-Martin

Features & Amenities

Interior

  • total bedrooms3
  • Total bathrooms2
  • full bathrooms2
  • Laundry room Electric Dryer Hookup, Washer Hookup, First Floor
  • APPLIANCES Electric Water Heater, Water Heater, Range, Dishwasher, Refrigerator, Washer, Dryer, Range Hood
  • other interior Features Internet Available - Unknown

Area & Lot

  • Status For Sale
  • OPEN HOUSE

    10/25/2026 10:00AM - 12:00PM EDT

  • Living Area1,344 Sq.Ft.
  • Total Area1,344 Sq.Ft.
  • MLS® ID73584922
  • TypeResidential
  • YEAR BUILT2000
  • NeighborhoodMiddleborough
  • Architecture StylesRanch, Other (See Remarks)

Exterior

  • Garage Space1.0
  • water SourcePublic
  • utilitiesfor Gas Range, for Gas Oven, for Electric Dryer, Washer Hookup
  • roofShingle
  • lot featuresCul-De-Sac, Level
  • parkingAttached, Paved Drive, Paved
  • HEAT TYPEForced Air, Natural Gas
  • AIR CONDITIONINGCentral Air
  • sewerOther
  • SubstructureConcrete Perimeter, Block
  • other exterior FeaturesPorch - Screened, Rain Gutters

Financial

  • Sales Price$399,900
  • HOA $974/mo
  • Zoning res
Oak Point entrance sign on a stone monument beside a tree-lined road.

Schedule a Showing

We would love to show you our beautiful property. Please select your preferred date and time below. An agent will be in touch shortly to confirm your appointment.

Schedule a Showing

We would love to show you our beautiful property. Please select your preferred date and time below. An agent will be in touch shortly to confirm your appointment.

Thank you for your interest in 701 Oak Point Drive, Middleboro, MA 02346. We are reviewing your request and will be in touch shortly!

Mortgage Calculator

Estimate your monthly mortgage payment, including the principal and interest, property taxes, and HOA. Adjust the values to generate a more accurate rate.

All estimates are provided for informational purposes only. Actual amounts may vary.
$0,000 Your Payment 20 15 65
$0,000 Your Payment

Middleborough

Explore

Join Martin Real Estate

We’re more than a brokerage—we’re a team. At Martin Real Estate, you’ll find a strong leadership, and a shared commitment to helping each other succeed across Massachusetts communities.

Follow Us on Instagram